Spectacular New Construction townhome designed with exceptional attention to detail. Equipped with top-of-the-line systems and finishes throughout, this home offers the perfect blend of luxury and efficiency. Main level features 9’ ceilings, Chef’s kitchen with Café appliances, quartz countertops, and electric fireplace set against a custom shiplap wall. Upper level features a spacious primary suite with walk-in closet. Stunning 3rd-floor suite includes slider access to a private deck. With a fully finished basement offering additional living space complete with a wet bar, full bath, and access to spacious, private backyard. This home offers a versatile and thoughtfully designed layout with oak flooring, custom lighting, granite and tile finishes. All this in an A+ location – kayak the Mystic Lakes, walk to Arlington Center, bike to Alewife T (via Greenway), enjoy nearby shops and restaurants, all with easy highway access!
For sale
Price cut: $50K (6/4)
$1,649,000
71 Mystic St #71, Arlington, MA 02474
4beds
3,119sqft
Condominium, Townhouse
Built in 2026
8,050 Square Feet Lot
$-- Zestimate®
$529/sqft
$-- HOA
What's special
Granite and tile finishesQuartz countertopsSpacious private backyardCustom lightingWet barOak flooring
- 103 days |
- 654 |
- 31 |
Zillow last checked:
Listing updated:
Listed by:
The Jeff Groper Group 617-240-8000,
Coldwell Banker Realty - Newton 617-969-2447
Source: MLS PIN,MLS#: 73519527
Facts & features
Interior
Bedrooms & bathrooms
- Bedrooms: 4
- Bathrooms: 5
- Full bathrooms: 4
- 1/2 bathrooms: 1
Primary bedroom
- Features: Bathroom - Full, Bathroom - Double Vanity/Sink, Walk-In Closet(s), Closet/Cabinets - Custom Built, Flooring - Hardwood, Window(s) - Bay/Bow/Box, Recessed Lighting
- Level: Second
Bedroom 2
- Features: Closet, Closet/Cabinets - Custom Built, Flooring - Hardwood, Window(s) - Bay/Bow/Box, Recessed Lighting
- Level: Second
Bedroom 3
- Features: Closet, Closet/Cabinets - Custom Built, Flooring - Hardwood, Window(s) - Bay/Bow/Box, Recessed Lighting
- Level: Second
Primary bathroom
- Features: Yes
Dining room
- Features: Bathroom - Half, Closet - Linen, Flooring - Hardwood, Window(s) - Picture, Open Floorplan, Recessed Lighting
- Level: Main,First
Family room
- Features: Bathroom - Full, Closet, Closet/Cabinets - Custom Built, Wet Bar, Cable Hookup, Exterior Access, Recessed Lighting, Slider, Storage, Flooring - Engineered Hardwood
- Level: Basement
Kitchen
- Features: Closet/Cabinets - Custom Built, Flooring - Hardwood, Window(s) - Bay/Bow/Box, Countertops - Stone/Granite/Solid, Kitchen Island, Open Floorplan, Recessed Lighting, Stainless Steel Appliances, Lighting - Overhead
- Level: First
Living room
- Features: Flooring - Hardwood, Window(s) - Picture, Cable Hookup, Deck - Exterior, Exterior Access, Open Floorplan, Recessed Lighting, Slider, Lighting - Sconce
- Level: First
Heating
- Forced Air, Electric Baseboard
Cooling
- Central Air
Appliances
- Included: Range, Dishwasher, Disposal, Microwave, Refrigerator, Freezer
- Laundry: Closet - Walk-in, Flooring - Hardwood, Electric Dryer Hookup, Recessed Lighting, Second Floor, In Unit
Features
- Bathroom - Full, Bathroom - Double Vanity/Sink, Bathroom - Tiled With Shower Stall, Closet - Linen, Countertops - Stone/Granite/Solid, Recessed Lighting, Lighting - Sconce, Walk-In Closet(s), Closet/Cabinets - Custom Built, Cable Hookup, Slider, Bathroom, Bonus Room, Wet Bar, Internet Available - Unknown
- Flooring: Hardwood, Flooring - Stone/Ceramic Tile, Flooring - Hardwood
- Windows: Bay/Bow/Box, Picture, Insulated Windows, Screens
- Has basement: Yes
- Number of fireplaces: 1
- Fireplace features: Living Room
Interior area
- Total structure area: 3,119
- Total interior livable area: 3,119 sqft
- Finished area above ground: 3,119
Property
Parking
- Total spaces: 2
- Parking features: Attached, Off Street
- Attached garage spaces: 1
- Uncovered spaces: 1
Features
- Entry location: Unit Placement(Street)
- Patio & porch: Deck - Exterior, Deck
- Exterior features: Balcony / Deck, Deck, Balcony, Decorative Lighting, Fenced Yard, Garden, Screens, Professional Landscaping
- Fencing: Fenced
- Frontage length: 8050.00
Lot
- Size: 8,050 Square Feet
Details
- Parcel number: 322090
- Zoning: 0
Construction
Type & style
- Home type: Townhouse
- Property subtype: Condominium, Townhouse
Materials
- Frame
- Roof: Rubber
Condition
- Year built: 2026
Utilities & green energy
- Sewer: Public Sewer
- Water: Public
- Utilities for property: for Electric Range, for Electric Oven, for Electric Dryer
Green energy
- Energy efficient items: Thermostat
Community & HOA
Community
- Features: Public Transportation, Shopping, Park, Walk/Jog Trails, Bike Path, Highway Access, Public School, T-Station
- Subdivision: Arlington Center
HOA
- Services included: Insurance, Maintenance Grounds
Location
- Region: Arlington
Financial & listing details
- Price per square foot: $529/sqft
- Date on market: 5/14/2026
Estimated market value
Not available
Estimated sales range
Not available
Not available
Price history
| Date | Event | Price |
|---|---|---|
| 6/4/2026 | Price change | $1,649,000-2.9%$529/sqft |
Source: MLS PIN #73519527 Report a problem | ||
| 5/14/2026 | Listed for sale | $1,699,000$545/sqft |
Source: MLS PIN #73519527 Report a problem | ||
Public tax history
Tax history is unavailable.
Monthly payment
Est. payment
Payment breakdown
Explore the cost of this home by adjusting the details. Changes won't be saved.Climate risks
Neighborhood: 02474
Nearby schools
GreatSchools rating
- 10/10Bishop Elementary SchoolGrades: K-5Distance: 0.5 mi
- 9/10Gibbs SchoolGrades: 6Distance: 0.6 mi
- 10/10Arlington High SchoolGrades: 9-12Distance: 0.6 mi
Schools provided by the listing agent
- Elementary: Bishop/Thompson
- Middle: Ottoson
- High: Arlington High School
Source: MLS PIN. This data may not be complete. We recommend contacting the local school district to confirm school assignments for this home.
- $1,250,0006 bd3 ba2.5k sqft71 Mystic St, Arlington, MA 02474Sold

- $1,545,5005 bd3 ba2.7k sqft75 Mystic St, Arlington, MA 02474Off Market
- $--2 bd1 ba1k sqft75 Mystic St #3, Arlington, MA 02474Off Market
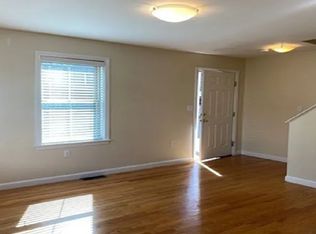
- $1,748,6002 bd1 ba9.9k sqft75 Mystic St #1, Arlington, MA 02474Off Market

- $776,1001 bd1 ba-- sqft75 Mystic St #2, Arlington, MA 02474Off Market
- $1,146,5004 bd2 ba2.1k sqft67 Mystic St, Arlington, MA 02474Off Market
- $1,322,9006 bd3 ba3.6k sqft77-79 Mystic St, Arlington, MA 02474Off Market
- $--6 bd3 ba3.6k sqft77-79 Mystic St, Arlington, MA 02474Off Market
A local agent can set up tours, give advice and negotiate with sellers.
A local lender can help you make sure your offer is ready when you are.
Similar homes
- $1,385,0003 bd3 ba2.3k sqft64 Overlook Rd, Arlington, MA 02474For Sale
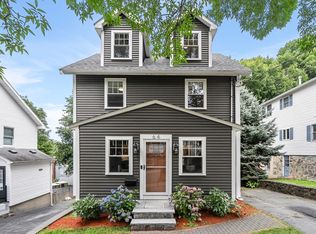 MLS ID #73553584, Steve McKenna & The Home Advantage Team, Gibson Sotheby's International Realty. MLS PIN
 - $1,875,0005 bd4 ba3.5k sqft26-28 Pitcher Ave, Medford, MA 02155For Sale
 MLS ID #73513006, Jesse MacDonald, Gibson Sotheby's International Realty. MLS PIN
 - $1,499,0004 bd4 ba3.1k sqft1935 Commonwealth Ave #1935, Auburndale, MA 02466For Sale
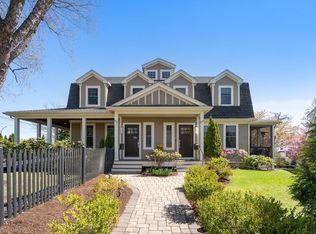 MLS ID #73509425, Demeo Team, Coldwell Banker Realty - Newton. MLS PIN
 - $1,448,0004 bd4 ba2.5k sqft366 Massachusetts Ave #366, Lexington, MA 02420For Sale
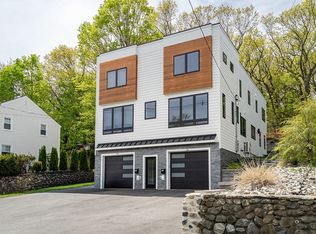 MLS ID #73566051, Alina Wang Team, Coldwell Banker Realty - Lexington. MLS PIN
 - $1,299,0003 bd3 ba2.6k sqft61 Paul Revere Rd Floor 2, Arlington, MA 02476For SaleMLS ID #73514939, Kate Duggan, Bostonia Properties. MLS PIN
- $1,379,9004 bd4 ba3.1k sqft17 Manning St #17, Medford, MA 02155For SaleMLS ID #73509125, Santana Team, Keller Williams Realty Boston Northwest. MLS PIN
- $1,688,8884 bd3 ba2.2k sqft12 Foskett Street Condominiums, Somerville, MA 02144For SaleMLS ID #73529766, Jacqueline Veri, Berkshire Hathaway HomeServices Commonwealth Real Estate. MLS PIN
- $1,794,0003 bd4 ba3k sqft1 Town Way, Winchester, MA 01890For SaleMLS ID #73555777, Vita Realty Group, Compass. MLS PIN
- $1,200,0003 bd3 ba2.4k sqft29 Coleman Rd #A, Arlington, MA 02476For SaleMLS ID #73536709, Lisa Sheehan, Berkshire Hathaway HomeServices Robert Paul Properties. MLS PIN
- $1,400,0004 bd4 ba3.1k sqft28 Fieldstone Dr, Burlington, MA 01803For SaleMLS ID #73562701, Leeman & Gately, Compass. MLS PIN
- $1,549,9004 bd4 ba3.3k sqft15 Milner St, Waltham, MA 02451For SaleMLS ID #73563287, Silvestre Buscemi, Village Realty Group. MLS PIN
- $1,949,0004 bd5 ba3.8k sqft11 Mary Kenny Way, Medford, MA 02155For SaleMLS ID #73514932, Mary Ellen Wilson, HomeSmart First Class Realty. MLS PIN
- $1,549,0004 bd4 ba3.6k sqft124 Green St, Stoneham, MA 02180For SaleMLS ID #73546238, Anthony Castellano, Lamacchia Realty, Inc.. MLS PIN
- $1,535,0004 bd5 ba3.4k sqftJohnson Woods, Reading, MA 01867For SaleMLS ID #73559070, The Stakem Group, Leading Edge Real Estate. MLS PIN
- $1,439,0004 bd4 ba3.7k sqft165 River Street Condominium, Waltham, MA 02453For SaleMLS ID #73518827, Katy Barry, Coldwell Banker Realty - Lowell. MLS PIN
- $1,348,0003 bd5 ba2.3k sqft14 Pearl St #B, Somerville, MA 02145For SaleMLS ID #73554449, Nan Huang, Reva Capital Realty. MLS PIN
- $1,650,0004 bd4 ba4.1k sqft12 S Lincoln St #12, Natick, MA 01760For SaleMLS ID #73556558, Petrone-Hunter Realty Group, Coldwell Banker Realty - Wellesley. MLS PIN
- $1,299,9994 bd4 ba3.2k sqft60 Neillian St #60, Bedford, MA 01730For SaleMLS ID #73537672, Daria Miano, Barrett Sotheby's International Realty. MLS PIN
- $1,295,0004 bd4 ba2.2k sqft220 Sycamore Street Condominium, Watertown, MA 02472For SaleMLS ID #73556333, DelRose McShane Team, Coldwell Banker Realty - Belmont. MLS PIN
- $1,499,9004 bd3 ba2.5k sqft62 High St Lot 8, Stoneham, MA 02180For SaleMLS ID #73536752, Erin Anderson, Anderson Realty Partners. MLS PIN
