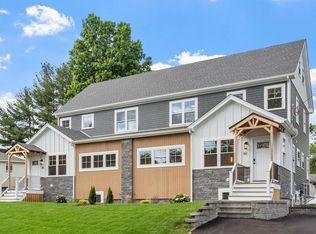
Welcome home to this exquisitely crafted and luxuriously appointed NEW CONSTRUCTION townhome that delivers all of the comforts and living space of a single family home. Situated in an established neighborhood bordering Lexington in sought-after Bedford, 60 Neillian Street is Pearl Platinum Certified for its Green construction! The 3,238 SQFT residence offers 4 bedrooms, 3.5 baths, a coveted 1st floor primary suite, and a fully finished lower level that can be used as a 2nd full suite/media room/etc! The chef-inspired eat-in kitchen showcases beautiful custom cabinetry, flowing seamlessly into an open concept great room with wide-plank wood floors, soaring vaulted ceilings, a fireplace & oversized windows that flood the space with natural light. The 2nd floor has 3 spacious bedrooms, a spa-like full bathroom and a convenient laundry room, while the 3rd floor provides additional flexible space. Timeless details and master craftsmanship are found throughout this unique home. Head outside to a large, private fenced yard with hardscape patio that is perfect for entertaining, gardening, or simply relaxing! Forward thinking by design, 60 Neillian St is built for efficiency, sustainability & long-term value, featuring Solar-ready infrastructure & an EV charger. Conveniently located near Bedford’s vibrant town center, the scenic Minuteman Bikeway & I-95. BUYERS RECEIVE 12YR HVAC WARRANTY & complementary bi-annual HVAC servicing!
Pending
Price cut: $89K (6/26)
$1,299,999
60 Neillian St #60, Bedford, MA 01730
4beds
3,238sqft
Condominium, Townhouse
Built in 2026
0.26 Acres Lot
$-- Zestimate®
$401/sqft
$120/mo HOA
What's special
Solar-ready infrastructureOpen concept great roomFully finished lower levelLarge private fenced yardConvenient laundry roomBeautiful custom cabinetryChef-inspired eat-in kitchen
- 85 days
- 126
- 8
Zillow last checked:
Listing updated:
Listed by:
Daria Miano 781-355-6928,
Barrett Sotheby's International Realty 781-862-1700
Source: MLS PIN,MLS#: 73537672
Facts & features
Interior
Bedrooms & bathrooms
- Bedrooms: 4
- Bathrooms: 4
- Full bathrooms: 3
- 1/2 bathrooms: 1
- Main level bedrooms: 1
Primary bedroom
- Features: Bathroom - Full, Ceiling Fan(s), Walk-In Closet(s), Closet, Flooring - Hardwood, Flooring - Wood, Paints & Finishes - Zero VOC, Lighting - Overhead, Pocket Door
- Level: Main,First
- Area: 210
- Dimensions: 15 x 14
Bedroom 2
- Features: Closet, Flooring - Hardwood, Flooring - Wood, Paints & Finishes - Zero VOC, Lighting - Pendant
- Level: Second
- Area: 210
- Dimensions: 15 x 14
Bedroom 3
- Features: Closet, Flooring - Hardwood, Flooring - Wood, Paints & Finishes - Zero VOC, Lighting - Overhead
- Level: Second
- Area: 168
- Dimensions: 14 x 12
Bedroom 4
- Features: Closet, Flooring - Hardwood, Flooring - Wood, Paints & Finishes - Zero VOC, Lighting - Overhead
- Level: Second
- Area: 132
- Dimensions: 12 x 11
Primary bathroom
- Features: Yes
Bathroom 1
- Features: Bathroom - Full, Bathroom - Tiled With Tub & Shower, Flooring - Stone/Ceramic Tile, Countertops - Stone/Granite/Solid, Low Flow Toilet, Paints & Finishes - Zero VOC
- Level: First
- Area: 54
- Dimensions: 9 x 6
Bathroom 2
- Features: Bathroom - Full, Bathroom - Tiled With Tub & Shower, Flooring - Hardwood, Flooring - Stone/Ceramic Tile, Countertops - Stone/Granite/Solid, Low Flow Toilet, Double Vanity, Paints & Finishes - Zero VOC, Lighting - Sconce
- Level: Second
- Area: 72
- Dimensions: 12 x 6
Bathroom 3
- Features: Bathroom - Full, Bathroom - Double Vanity/Sink, Bathroom - Tiled With Tub & Shower, Closet, Flooring - Stone/Ceramic Tile, Countertops - Stone/Granite/Solid, Low Flow Toilet, Double Vanity, Paints & Finishes - Zero VOC
- Level: Basement
- Area: 117
- Dimensions: 13 x 9
Dining room
- Features: Flooring - Hardwood, Flooring - Wood, Open Floorplan, Paints & Finishes - Zero VOC, Recessed Lighting
- Level: Main,First
Family room
- Features: Bathroom - Full, Closet, Flooring - Vinyl, Exterior Access, Open Floorplan, Paints & Finishes - Zero VOC, Recessed Lighting, Closet - Double
- Level: Basement
Kitchen
- Features: Vaulted Ceiling(s), Open Floorplan, Paints & Finishes - Zero VOC, Lighting - Pendant, Lighting - Overhead
- Level: Main,First
- Area: 240
- Dimensions: 20 x 12
Living room
- Features: Flooring - Hardwood, Exterior Access, Open Floorplan, Paints & Finishes - Zero VOC, Recessed Lighting, Lighting - Pendant
- Level: Main,First
- Area: 255
- Dimensions: 17 x 15
Heating
- Central, Heat Pump, Electric, Individual, Unit Control, ENERGY STAR Qualified Equipment, Air Source Heat Pumps (ASHP)
Cooling
- Central Air, Heat Pump, Unit Control, ENERGY STAR Qualified Equipment, Air Source Heat Pumps (ASHP)
Appliances
- Included: Range, Dishwasher, Disposal, Refrigerator, ENERGY STAR Qualified Refrigerator, ENERGY STAR Qualified Dishwasher, Washer/Dryer, Range Hood, Oven
- Laundry: Electric Dryer Hookup, Washer Hookup, Second Floor, In Unit
Features
- Bathroom - Half, Countertops - Stone/Granite/Solid, Wainscoting, Lighting - Sconce, Recessed Lighting, Window Seat, Bathroom, Bonus Room, Walk-up Attic, Finish - Sheetrock, Internet Available - Unknown
- Flooring: Wood, Tile, Hardwood, Flooring - Stone/Ceramic Tile, Flooring - Hardwood
- Doors: Insulated Doors
- Windows: Insulated Windows, Screens
- Has basement: Yes
- Number of fireplaces: 1
- Fireplace features: Living Room
- Common walls with other units/homes: End Unit
Interior area
- Total structure area: 3,238
- Total interior livable area: 3,238 sqft
- Finished area above ground: 2,227
- Finished area below ground: 1,011
Video & virtual tour
Property
Parking
- Total spaces: 3
- Parking features: Off Street, Assigned, Deeded, Paved
- Uncovered spaces: 3
Features
- Entry location: Unit Placement(Street,Ground)
- Patio & porch: Porch, Deck, Deck - Composite, Patio
- Exterior features: Porch, Deck, Deck - Composite, Patio, Fenced Yard, Drought Tolerant/Water Conserving Landscaping, Screens, Cistern Water Storage, Professional Landscaping
- Fencing: Fenced
Lot
- Size: 0.26 Acres
Details
- Zoning: c
Construction
Type & style
- Home type: Townhouse
- Property subtype: Condominium, Townhouse
- Attached to another structure: Yes
Materials
- Frame, Conventional (2x4-2x6), Cement Board
- Roof: Shingle
Condition
- Year built: 2026
Utilities & green energy
- Electric: 200+ Amp Service, Ready for Renewables
- Sewer: Public Sewer
- Water: Public
- Utilities for property: for Electric Range, for Electric Oven, for Electric Dryer, Washer Hookup
Green energy
- Energy efficient items: Thermostat
- Energy generation: Solar
- Indoor air quality: Paints & Finishes - Zero VOC
- Water conservation: Low-Flow Fixtures, Water-Smart Landscaping, Water Recycling
Community & HOA
Community
- Features: Public Transportation, Shopping, Pool, Tennis Court(s), Park, Walk/Jog Trails, Golf, Medical Facility, Bike Path, Conservation Area, Highway Access, House of Worship, Private School, Public School, University
HOA
- Services included: Insurance
- HOA fee: $120 monthly
Location
- Region: Bedford
Financial & listing details
- Price per square foot: $401/sqft
- Date on market: 6/17/2026
Estimated market value
Not available
Estimated sales range
Not available
Not available
Price history
| Date | Event | Price |
|---|---|---|
| 9/4/2026 | Pending sale | $1,299,999$401/sqft |
Source: MLS PIN #73537672 Report a problem | ||
| 8/26/2026 | Contingent | $1,299,999$401/sqft |
Source: MLS PIN #73537672 Report a problem | ||
| 6/26/2026 | Price change | $1,299,999-6.4%$401/sqft |
Source: MLS PIN #73537672 Report a problem | ||
| 6/17/2026 | Listed for sale | $1,389,000$429/sqft |
Source: MLS PIN #73537672 Report a problem | ||
Public tax history
Tax history is unavailable.
Monthly payment
Est. payment
Payment breakdown
Explore the cost of this home by adjusting the details. Changes won't be saved.Climate risks
Neighborhood: 01730
Nearby schools
Schools provided by the listing agent
- Elementary: Davis/Lane
- Middle: Jgms
- High: Bedford Hs
Source: MLS PIN. This data may not be complete. We recommend contacting the local school district to confirm school assignments for this home.
Similar homes
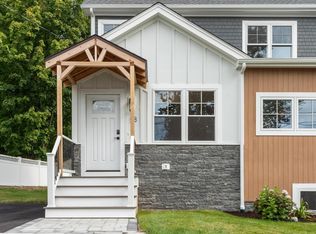
- $1,275,0004 bd4 ba3.2k sqft58 Neillian St #58, Bedford, MA 01730For Sale
 MLS ID #73575489, Daria Miano, Barrett Sotheby's International Realty. MLS PIN
 - $1,275,0004 bd4 ba3.2k sqft58 Neillian St, Bedford, MA 01730For Sale
 MLS ID #73575487, Daria Miano, Barrett Sotheby's International Realty. MLS PIN
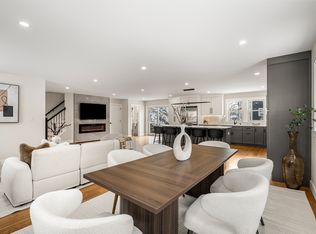
 - $1,288,0003 bd3 ba2.7k sqft35 - 37 Neillian Way Condominium, Bedford, MA 01730For Sale
 MLS ID #73538772, Christiane Rocha, Be Live in Realty. MLS PIN
 - $1,349,0004 bd4 ba3.1k sqft28 Fieldstone Dr, Burlington, MA 01803For Sale
 MLS ID #73562701, Leeman & Gately, Compass. MLS PIN
