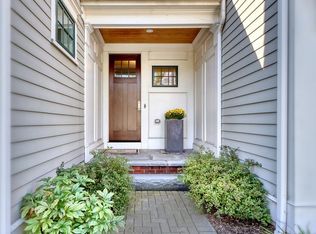
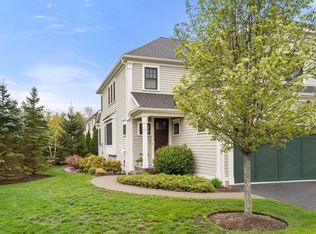
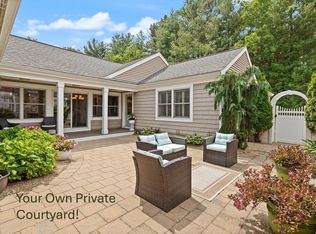
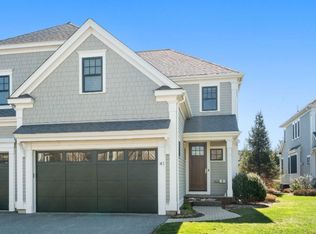
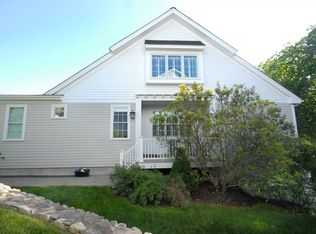
Filled with natural light from its desirable corner location, this thoughtfully designed end-unit townhome features an open and inviting floor plan with beautiful finishes throughout. The main level offers effortless everyday living with a spacious kitchen featuring gas cooking, walk in pantry, formal dining room, and a sun-filled living room perfect for relaxing or entertaining. Upstairs, you’ll find two generously sized bedrooms, including a serene primary suite with a beautifully appointed bath featuring a soaking tub and an expansive walk-in closet. A dedicated office/den provides the ideal work-from-home space, reading room, or flexible bonus area. This home features numerous upgrades including custom window treatments, enhanced energy efficiency improvements, smart home features, and a professionally maintained exterior. The unfinished lower level offers incredible potential for future expansion, ideal for a gym, recreation space, media room, or additional storage.
For sale
Price cut: $50K (7/13)
$1,275,000
11 Lillian Way Unit 11, Wayland, MA 01778
2beds
2,534sqft
Condominium, Townhouse
Built in 2014
-- sqft lot
$-- Zestimate®
$503/sqft
$695/mo HOA
What's special
Formal dining roomBeautifully appointed bathTwo generously sized bedroomsBeautiful finishes throughoutSerene primary suiteDesirable corner locationGas cooking
- 31 days |
- 551 |
- 15 |
Likely to sell faster than
Zillow last checked:
Listing updated:
Listed by:
Danielle Meade 617-733-2625,
Compass 781-365-9954,
Danielle Meade 617-733-2625
Source: MLS PIN,MLS#: 73538735
Loading...
Facts & features
Interior
Bedrooms & bathrooms
- Bedrooms: 2
- Bathrooms: 3
- Full bathrooms: 2
- 1/2 bathrooms: 1
Primary bedroom
- Features: Bathroom - Full, Bathroom - Double Vanity/Sink, Walk-In Closet(s), Flooring - Wall to Wall Carpet
- Level: Second
- Area: 360
- Dimensions: 20 x 18
Bedroom 2
- Features: Bathroom - Full, Closet, Flooring - Wall to Wall Carpet
- Level: Second
- Area: 364
- Dimensions: 14 x 26
Primary bathroom
- Features: Yes
Bathroom 1
- Features: Bathroom - Full, Bathroom - With Tub & Shower, Flooring - Stone/Ceramic Tile
- Level: Second
- Area: 80
- Dimensions: 8 x 10
Bathroom 2
- Features: Bathroom - Half
- Level: First
Bathroom 3
- Features: Bathroom - Full
- Level: Second
- Area: 56
- Dimensions: 8 x 7
Dining room
- Features: Flooring - Hardwood
- Level: First
- Area: 156
- Dimensions: 13 x 12
Kitchen
- Features: Flooring - Hardwood, Pantry, Countertops - Stone/Granite/Solid, Kitchen Island, Open Floorplan, Stainless Steel Appliances, Gas Stove, Lighting - Pendant, Crown Molding
- Level: Main,First
- Area: 208
- Dimensions: 13 x 16
Living room
- Features: Flooring - Hardwood
- Level: First
- Area: 221
- Dimensions: 13 x 17
Office
- Level: Second
- Area: 266
- Dimensions: 19 x 14
Heating
- Central, Forced Air, Natural Gas
Cooling
- Central Air
Appliances
- Included: Range, Oven, Dishwasher
- Laundry: Second Floor
Features
- Home Office
- Flooring: Wood, Carpet
- Doors: Insulated Doors
- Windows: Insulated Windows
- Has basement: Yes
- Number of fireplaces: 1
- Fireplace features: Living Room
- Common walls with other units/homes: End Unit
Interior area
- Total structure area: 2,534
- Total interior livable area: 2,534 sqft
- Finished area above ground: 2,534
Property
Parking
- Total spaces: 4
- Parking features: Attached, Off Street
- Attached garage spaces: 2
- Uncovered spaces: 2
Features
- Patio & porch: Patio
- Exterior features: Patio
Details
- Parcel number: 4941467
- Zoning: LC
Construction
Type & style
- Home type: Townhouse
- Property subtype: Condominium, Townhouse
Materials
- Frame
- Roof: Shingle
Condition
- Year built: 2014
Utilities & green energy
- Electric: 220 Volts
- Sewer: Public Sewer
- Water: Public
- Utilities for property: for Gas Range
Community & HOA
Community
- Features: Shopping, Pool, Tennis Court(s), Park, Walk/Jog Trails, Golf, Bike Path, Conservation Area
HOA
- Services included: Insurance, Maintenance Structure, Maintenance Grounds, Snow Removal, Reserve Funds
- HOA fee: $695 monthly
Location
- Region: Wayland
Financial & listing details
- Price per square foot: $503/sqft
- Tax assessed value: $967,200
- Annual tax amount: $14,344
- Date on market: 6/19/2026
Estimated market value
Not available
Estimated sales range
Not available
$3,552/mo
Price history
| Date | Event | Price |
|---|---|---|
| 7/13/2026 | Price change | $1,275,000-3.8%$503/sqft |
Source: MLS PIN #73538735 Report a problem | ||
| 6/19/2026 | Listed for sale | $1,325,000$523/sqft |
Source: MLS PIN #73538735 Report a problem | ||
Public tax history
Tax history is unavailable.
Monthly payment
Est. payment
Payment breakdown
Explore the cost of this home by adjusting the details. Changes won't be saved.Climate risks
Neighborhood: 01778
Nearby schools
GreatSchools rating
- 9/10Claypit Hill SchoolGrades: K-5Distance: 1.4 mi
- 9/10Wayland Middle SchoolGrades: 6-8Distance: 2.9 mi
- 10/10Wayland High SchoolGrades: 9-12Distance: 1.6 mi
Schools provided by the listing agent
- Elementary: Claypit Hill School
- Middle: Wayland Middle School
- High: Wayland High School
Source: MLS PIN. This data may not be complete. We recommend contacting the local school district to confirm school assignments for this home.
- $1,129,0002 bd3 ba3.1k sqft8 Lillian Way, Wayland, MA 01778Sold
- $1,045,0002 bd4 ba3.3k sqft23 Lillian Way #23, Wayland, MA 01778Sold
- $1,118,1002 bd3 ba2.5k sqft26 Lillian Way, Wayland, MA 01778Off Market
- $1,287,6002 bd3 ba2.5k sqft22 Lillian Way, Wayland, MA 01778Off Market
- $1,045,0002 bd4 ba2.4k sqft23 Lillian Way, Wayland, MA 01778Sold
- $1,170,7002 bd3 ba2.4k sqft43 Lillian Way, Wayland, MA 01778Off Market
- $1,455,0002 bd3 ba2.5k sqft18 Lillian Way, Wayland, MA 01778Sold
- $1,234,9002 bd3 ba2.5k sqft1 Lillian Way, Wayland, MA 01778Off Market
A local agent can set up tours, give advice and negotiate with sellers.
Similar homes
- $1,250,0002 bd3 ba2.2k sqftDudley Brook Preserve, Sudbury, MA 01776For Sale
 MLS ID #73532984, Denise Garzone, William Raveis R.E. & Home Services. MLS PIN
 - $1,649,0002 bd4 ba3.7k sqftRiver Trail, Wayland, MA 01778For Sale
 MLS ID #73499807, Cary Berger, Coldwell Banker Realty - Newton. MLS PIN
 - $1,299,0003 bd4 ba3.3k sqft25 Black Horse Pl #25, Concord, MA 01742For Sale
 MLS ID #73528611, Laura S. McKenna, Barrett Sotheby's International Realty. MLS PIN
 - $1,199,0002 bd4 ba3.3k sqftMahoney Farms, Sudbury, MA 01776For Sale
 MLS ID #73505576, Frances Walker, Coldwell Banker Realty - Concord. MLS PIN
 - $1,250,0003 bd3 ba2.1k sqft1814 Main St, Concord, MA 01742For SaleMLS ID #73519626, Chuck Silverston Team, Gibson Sotheby's International Realty. MLS PIN
- $1,299,9003 bd4 ba2.2k sqft502 Massachusetts Ave #502, Lexington, MA 02421For SaleMLS ID #73529121, Rachel Lieberman, Berkshire Hathaway HomeServices Commonwealth Real Estate. MLS PIN
- $1,195,0002 bd4 ba3.4k sqftEmery At Cold Brook Crossing, Sudbury, MA 01776For SaleMLS ID #73519575, Rosemary Comrie, Comrie Real Estate, Inc.. MLS PIN
- $1,200,0004 bd4 ba2.9k sqft4 Boynton St #1, Waltham, MA 02453For SaleMLS ID #73535271, Selina MacDonald, Keller Williams Boston MetroWest. MLS PIN
- $1,295,0004 bd3 ba3.4k sqft15 Applewood Rd, Norfolk, MA 02056For SaleMLS ID #73541373, The Rogers Nosal Group, Coldwell Banker Realty - Westwood. MLS PIN
- $1,227,8884 bd4 ba2.9k sqft358 East St, Carlisle, MA 01741For SaleMLS ID #73535460, Lia Carminati, Be Live in Realty. MLS PIN
- $1,269,0004 bd3 ba3.6k sqft38 Concord Rd, Billerica, MA 01821For SaleMLS ID #73536226, Sandeep Arora, NextHome Luxury Realty. MLS PIN
- $1,200,0004 bd4 ba2.5k sqft20 Sherman St #20, Needham Heights, MA 02494For SaleMLS ID #73529103, Deborah Budd, William Raveis R.E. & Home Services. MLS PIN
- $815,0002 bd3 ba2.7k sqftCarriage Lane, Sudbury, MA 01776For SaleMLS ID #73530658, Denise Garzone, William Raveis R.E. & Home Services. MLS PIN
- $1,289,0003 bd3 ba2.7k sqft35 - 37 Neillian Way Condominium, Bedford, MA 01730For SaleMLS ID #73538772, Christiane Rocha, Be Live in Realty. MLS PIN
- $1,095,0004 bd3 ba3.7k sqft7 McCarthy Cir, Framingham, MA 01701For SaleMLS ID #73547651, Dan Young, Realty Executives Boston West. MLS PIN
- $1,199,0004 bd3 ba3.3k sqft3 Hubley Ln, Southborough, MA 01772For SaleMLS ID #73528743, Annie Pfaff, Gibson Sotheby's International Realty. MLS PIN
- $1,495,0003 bd3 ba2.8k sqftJourneys End Condominium, Lexington, MA 02421For SaleMLS ID #73547303, Erika Tarlow, Coldwell Banker Realty - Boston. MLS PIN
- $1,549,0004 bd4 ba3.5k sqft150 Dedham St, Dover, MA 02030For SaleMLS ID #73550360, The Bohlin Group, Compass. MLS PIN
- $1,275,0004 bd4 ba3.2k sqft10 Steven Ln, Medfield, MA 02052For SaleMLS ID #73538240, Elaine Patterson, Coldwell Banker Realty - Westwood. MLS PIN
- $1,075,0003 bd3 ba2.5k sqftMeadows Edge, Sherborn, MA 01770For SaleMLS ID #73538838, Team Coyle, Compass. MLS PIN
