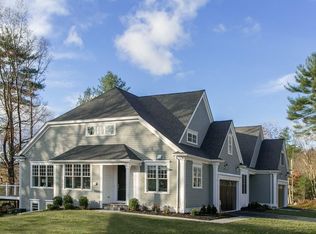
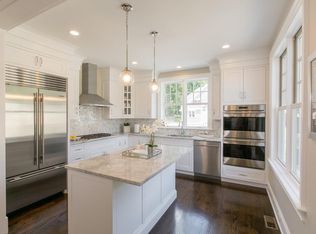
Discover refined, low-maintenance living at Garrison Place, a distinctive luxury townhouse community, 55+, beautifully sited on more than 30 acres surrounded by picturesque conservation land, minutes from Concord. This pristine home combines exceptional craftsmanship, design and recent updates like designer lighting, hardwood flooring and tasteful finishes with a sun-filled floor plan, offering the ease of condo living without sacrificing space and quality. Soaring ceilings and abundant natural light create an impressive sense of openness throughout the main level. At its heart is a beautifully appointed quartz kitchen with white inset cabinetry, a generous center island, double ovens and stainless steel appliances, opening seamlessly to the dining area and fireplaced living room. Two glass doors extend the living space to a private patio overlooking the peaceful natural setting. The luxurious first-floor primary suite makes one-level living effortless, complemented by first-floor laundry, a powder room and direct access to the attached two-car garage - thoughtful conveniences that make everyday living exceptionally easy. Atop the stairway is a loft / second living area, along with bedroom 2, a full quartz bath and a private office/den, ideal for guests, hobbies or working from home. The finished lower level adds exceptional versatility with a media room, home gym and full bath, creating an inviting space for entertaining or extended-stay guests. Set amid acres of conservation land and miles of walking trails, Garrison Place feels wonderfully private and peaceful while remaining convenient to commuter routes 3, 128 and 495, to Concord, Bedford, Westford and Acton for shopping, dining and everyday amenities and nearby Concord’s commuter rail service to Boston. Downsize without compromise!
For sale
Price cut: $60K (9/17)
$1,138,000
1 Garrison Way #1, Carlisle, MA 01741
2beds
3,230sqft
Condominium, Townhouse
Built in 2018
-- sqft lot
$1,122,200 Zestimate®
$352/sqft
$1,281/mo HOA
What's special
Tasteful finishesFirst-floor laundryExceptional craftsmanshipDining areaFinished lower levelLuxurious first-floor primary suiteHome gym
- 36 days
- 376
- 3
Zillow last checked:
Listing updated:
Listed by:
Senkler, Pasley & Whitney 978-505-2652,
Coldwell Banker Realty - Concord 978-369-1000
Source: MLS PIN,MLS#: 73569041
Facts & features
Interior
Bedrooms & bathrooms
- Bedrooms: 2
- Bathrooms: 4
- Full bathrooms: 3
- 1/2 bathrooms: 1
Primary bedroom
- Features: Vaulted Ceiling(s), Walk-In Closet(s), Closet, Flooring - Hardwood, Lighting - Overhead
- Level: First
- Area: 221
- Dimensions: 13 x 17
Bedroom 2
- Features: Walk-In Closet(s), Flooring - Hardwood, Lighting - Overhead
- Level: Second
- Area: 280
- Dimensions: 20 x 14
Primary bathroom
- Features: Yes
Bathroom 1
- Features: Bathroom - Half, Flooring - Hardwood, Lighting - Sconce, Pedestal Sink
- Level: First
- Area: 30
- Dimensions: 5 x 6
Bathroom 2
- Features: Bathroom - Full, Bathroom - Double Vanity/Sink, Bathroom - Tiled With Shower Stall, Flooring - Stone/Ceramic Tile, Countertops - Stone/Granite/Solid, Lighting - Sconce, Soaking Tub
- Level: First
- Area: 130
- Dimensions: 13 x 10
Bathroom 3
- Features: Bathroom - Full, Bathroom - Tiled With Tub & Shower, Flooring - Stone/Ceramic Tile, Countertops - Stone/Granite/Solid, Lighting - Sconce
- Level: Second
- Area: 54
- Dimensions: 6 x 9
Dining room
- Features: Flooring - Hardwood, Window(s) - Picture, Recessed Lighting, Decorative Molding
- Level: First
- Area: 143
- Dimensions: 13 x 11
Family room
- Features: Ceiling Fan(s), Vaulted Ceiling(s), Flooring - Hardwood, French Doors, Exterior Access, Recessed Lighting
- Level: First
- Area: 240
- Dimensions: 16 x 15
Kitchen
- Features: Flooring - Hardwood, Pantry, Countertops - Stone/Granite/Solid, Kitchen Island, Recessed Lighting, Stainless Steel Appliances, Lighting - Pendant
- Level: First
- Area: 156
- Dimensions: 12 x 13
Office
- Features: Flooring - Hardwood, French Doors, Attic Access, Lighting - Overhead
- Level: Second
- Area: 204
- Dimensions: 12 x 17
Heating
- Forced Air, Natural Gas, Propane, Radiant
Cooling
- Central Air
Appliances
- Included: Oven, Dishwasher, Microwave, Range, Refrigerator, Range Hood
- Laundry: Closet/Cabinets - Custom Built, Flooring - Stone/Ceramic Tile, Electric Dryer Hookup, Washer Hookup, Lighting - Overhead, First Floor, In Unit
Features
- Recessed Lighting, Attic Access, Lighting - Overhead, Closet, Bathroom - Tiled With Shower Stall, Lighting - Sconce, Pedestal Sink, Loft, Office, Media Room, Exercise Room, 3/4 Bath, Internet Available - Unknown
- Flooring: Wood, Tile, Carpet, Flooring - Hardwood, Flooring - Wall to Wall Carpet, Flooring - Stone/Ceramic Tile
- Doors: French Doors, Insulated Doors
- Windows: Insulated Windows
- Has basement: Yes
- Number of fireplaces: 1
- Fireplace features: Family Room
- Common walls with other units/homes: End Unit
Interior area
- Total structure area: 3,230
- Total interior livable area: 3,230 sqft
- Finished area above ground: 2,330
- Finished area below ground: 900
Property
Parking
- Total spaces: 6
- Parking features: Attached, Garage Door Opener, Insulated, Off Street, Assigned, Paved
- Attached garage spaces: 2
- Uncovered spaces: 4
Features
- Entry location: Unit Placement(Street,Ground)
- Patio & porch: Patio
- Exterior features: Outdoor Gas Grill Hookup, Patio, Rain Gutters, Professional Landscaping, Sprinkler System
Details
- Parcel number: M:0008 B:0016 L:1,431978
- Zoning: B
Construction
Type & style
- Home type: Townhouse
- Property subtype: Condominium, Townhouse
Materials
- Frame
- Roof: Shingle
Condition
- Year built: 2018
Utilities & green energy
- Electric: Circuit Breakers, 200+ Amp Service
- Sewer: Private Sewer
- Water: Well
- Utilities for property: for Gas Range, for Electric Oven, for Electric Dryer, Washer Hookup, Outdoor Gas Grill Hookup
Green energy
- Energy efficient items: Thermostat
Community & HOA
Community
- Features: Walk/Jog Trails, Stable(s), House of Worship, Public School, Adult Community
- Security: Security System
- Senior community: Yes
HOA
- Amenities included: Hot Water
- Services included: Sewer, Insurance, Maintenance Structure, Road Maintenance, Maintenance Grounds, Snow Removal, Trash, Reserve Funds
- HOA fee: $3,843 quarterly
Location
- Region: Carlisle
Financial & listing details
- Price per square foot: $352/sqft
- Tax assessed value: $1,260,000
- Annual tax amount: $16,153
- Date on market: 9/4/2026
Estimated market value
$1,122,200
$1.07M - $1.18M
$4,188/mo
Price history
| Date | Event | Price |
|---|---|---|
| 9/17/2026 | Price change | $1,138,000-5%$352/sqft |
Source: MLS PIN #73569041 Report a problem | ||
| 8/27/2026 | Listed for sale | $1,198,000-2.2%$371/sqft |
Source: MLS PIN #73569041 Report a problem | ||
| 12/29/2025 | Sold | $1,225,000-2%$379/sqft |
Source: MLS PIN #73432889 Report a problem | ||
| 11/29/2025 | Contingent | $1,250,000$387/sqft |
Source: MLS PIN #73432891 Report a problem | ||
| 9/18/2025 | Listed for sale | $1,250,000$387/sqft |
Source: MLS PIN #73432889 Report a problem | ||
| 6/26/2025 | Sold | $1,250,000+1%$387/sqft |
Source: MLS PIN #73368369 Report a problem | ||
| 5/7/2025 | Contingent | $1,238,000$383/sqft |
Source: MLS PIN #73368686 Report a problem | ||
| 5/1/2025 | Listed for sale | $1,238,000+26.1%$383/sqft |
Source: MLS PIN #73368369 Report a problem | ||
| 11/8/2019 | Listing removed | $981,925$304/sqft |
Source: Coldwell Banker Residential Brokerage - Concord - 11 Main St #72464500 Report a problem | ||
| 3/13/2019 | Listed for sale | $981,925$304/sqft |
Source: Coldwell Banker Residential Brokerage - Concord #72464500 Report a problem | ||
Public tax history
Tax history is unavailable.
Monthly payment
Est. payment
Payment breakdown
Explore the cost of this home by adjusting the details. Changes won't be saved.Climate risks
Neighborhood: 01741
Nearby schools
Schools provided by the listing agent
- Elementary: Carlisle Complex
- Middle: Carlisle Complex
- High: Cchs
Source: MLS PIN. This data may not be complete. We recommend contacting the local school district to confirm school assignments for this home.
Similar homes
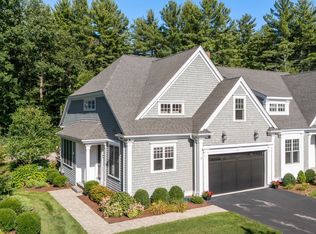
- $1,098,0002 bd3 ba2.3k sqft13 Garrison Way #13, Carlisle, MA 01741For Sale
 MLS ID #73578408, Peggy Dowcett, Coldwell Banker Realty - Concord. MLS PIN
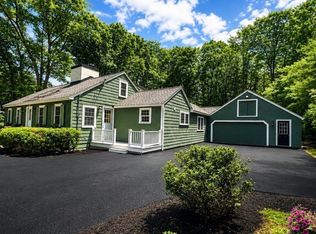
 - $1,199,0004 bd4 ba2.9k sqft358 East St, Carlisle, MA 01741For Sale
 MLS ID #73535460, Lia Carminati, Be Live in Realty. MLS PIN
 - $1,230,0004 bd3 ba2.1k sqft27 Maple St, Carlisle, MA 01741For Sale
 MLS ID #73565380, Dina King, REMAX Executive Realty. MLS PIN
 - $1,198,0004 bd3 ba3.6k sqft38 Concord Rd, Billerica, MA 01821For Sale
 MLS ID #73572659, Sandeep Arora, NextHome Luxury Realty. MLS PIN
