IN ONE OF THE MOST DESIRABLE LOCATIONS IN CONCORD. This brilliantly FULLY RENOVATED truly FEELS LIKE NEW CONSTRUCTION! If you are looking for FIRST FLOOR LIVING at a LUXURIOUS STANDARD then this is it! The level of detail in this design is second to none. The floorplan on the first floor offers an open concept great room that includes the kitchen (SUBZERO& WOLF APPLIANCES) as well as plentiful dining & family room space. All have beautiful HARDWOOD FLOORS & the HIGH CEILINGS with LARGE WINDOWS that capture ENDLESS NATURAL LIGHT. A deck is accessible from the kitchen making a perfect perch for a quiet meal & certainly a place to put the barbecue. The SECOND FLOOR OFFERS A THIRD BEDROOM WITH EN-SUITE. Large windows make the space sing & contribute to the open feeling of this bedroom. It is truly a private oasis. The spacious FINISHED BASEMENT is the ideal family media or rec room. Bring your imagination when it comes to the use of this space. It could truly be used for any purpose! This home affords the opportunity to stroll, bike or drive to downtown and fully enjoy Concord's boutiques, bakeries, restaurants. The Old North Bridge and hiking paths are just outside the front door. TRULY A CONCORD GEM!
For sale
$1,595,000
27 Lang St #27, Concord, MA 01742
3beds
3,161sqft
Condominium, Townhouse
Built in 1920
10,000 Square Feet Lot
$-- Zestimate®
$505/sqft
$380/mo HOA
What's special
Open concept great roomFully renovatedBeautiful hardwood floors
- 6 days
- 207
- 10
Likely to sell faster than
Zillow last checked:
Listing updated:
Listed by:
The Zur Attias Team 978-621-0734,
The Attias Group, LLC 978-371-1234
Source: MLS PIN,MLS#: 73575516
Facts & features
Interior
Bedrooms & bathrooms
- Bedrooms: 3
- Bathrooms: 3
- Full bathrooms: 3
Primary bedroom
- Features: Walk-In Closet(s), Flooring - Hardwood, Recessed Lighting
- Level: First
- Area: 182
- Dimensions: 14 x 13
Bedroom 2
- Features: Flooring - Hardwood, Recessed Lighting
- Level: First
- Area: 154
- Dimensions: 14 x 11
Bedroom 3
- Level: Second
- Area: 255
- Dimensions: 17 x 15
Primary bathroom
- Features: Yes
Bathroom 1
- Features: Bathroom - Full, Bathroom - Tiled With Tub & Shower, Flooring - Stone/Ceramic Tile
- Level: First
- Area: 40
- Dimensions: 8 x 5
Bathroom 2
- Features: Bathroom - Tiled With Shower Stall, Flooring - Stone/Ceramic Tile, Double Vanity
- Level: First
- Area: 80
- Dimensions: 10 x 8
Bathroom 3
- Level: Second
- Area: 66
- Dimensions: 11 x 6
Dining room
- Features: Flooring - Hardwood, Open Floorplan, Lighting - Pendant
- Level: First
- Area: 165
- Dimensions: 15 x 11
Kitchen
- Features: Flooring - Hardwood, Dining Area, Kitchen Island, Exterior Access, Open Floorplan, Gas Stove
- Level: Main,First
- Area: 150
- Dimensions: 15 x 10
Living room
- Features: Flooring - Hardwood, Open Floorplan
- Level: First
- Area: 195
- Dimensions: 15 x 13
Office
- Features: Flooring - Hardwood
- Level: First
- Area: 99
- Dimensions: 11 x 9
Heating
- Forced Air
Cooling
- Central Air
Appliances
- Included: Range, Oven, Dishwasher, Microwave, Refrigerator
- Laundry: Flooring - Stone/Ceramic Tile, Recessed Lighting, First Floor, In Unit, Electric Dryer Hookup
Features
- Closet, Entrance Foyer, Office, Bonus Room
- Flooring: Wood, Tile, Carpet, Flooring - Hardwood, Flooring - Wall to Wall Carpet
- Has basement: Yes
- Has fireplace: No
Interior area
- Total structure area: 3,161
- Total interior livable area: 3,161 sqft
- Finished area above ground: 1,811
- Finished area below ground: 1,350
Property
Parking
- Total spaces: 2
- Parking features: Off Street
- Uncovered spaces: 2
Features
- Entry location: Unit Placement(Street,Front)
- Patio & porch: Porch, Deck
- Exterior features: Porch, Deck, Rain Gutters
Lot
- Size: 10,000 Square Feet
Details
- Parcel number: M:8H B:1284,5259294
- Zoning: B
Construction
Type & style
- Home type: Townhouse
- Property subtype: Condominium, Townhouse
Materials
- Frame, Brick
- Roof: Shingle
Condition
- Year built: 1920
- Major remodel year: 2023
Utilities & green energy
- Electric: 200+ Amp Service
- Sewer: Public Sewer
- Water: Public
- Utilities for property: for Gas Range, for Electric Dryer
Green energy
- Energy efficient items: Thermostat
Community & HOA
Community
- Features: Public Transportation, Shopping, Park, Walk/Jog Trails
- Security: Security System
HOA
- Services included: Insurance, Reserve Funds
- HOA fee: $380 monthly
Location
- Region: Concord
Financial & listing details
- Price per square foot: $505/sqft
- Tax assessed value: $1,597,700
- Annual tax amount: $20,850
- Date on market: 9/19/2026
- Exclusions: See Attachment.
Estimated market value
Not available
Estimated sales range
Not available
Not available
Price history
| Date | Event | Price |
|---|---|---|
| 9/10/2026 | Listed for sale | $1,595,000+2.9%$505/sqft |
Source: MLS PIN #73575516 Report a problem | ||
| 6/16/2023 | Sold | $1,550,000-8%$490/sqft |
Source: MLS PIN #73103492 Report a problem | ||
| 4/26/2023 | Listed for sale | $1,685,000$533/sqft |
Source: MLS PIN #73103492 Report a problem | ||
Public tax history
Tax history is unavailable.
Monthly payment
Est. payment
Payment breakdown
Explore the cost of this home by adjusting the details. Changes won't be saved.Climate risks
Neighborhood: North Bridge/Monument Square
Nearby schools
Schools provided by the listing agent
- Elementary: Alcott
- Middle: Cms
- High: Cchs
Source: MLS PIN. This data may not be complete. We recommend contacting the local school district to confirm school assignments for this home.
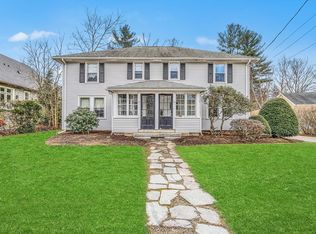
Similar homes
- $1,750,0004 bd5 ba3.6k sqft9 Stacey Cir, Concord, MA 01742For Sale
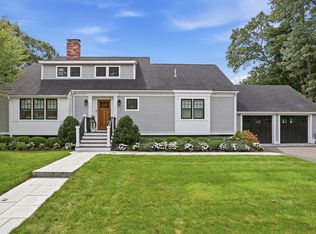 MLS ID #73575583, The Laura Baliestiero Team, Coldwell Banker Realty - Concord. MLS PIN
 - $1,199,0003 bd3 ba2.1k sqft1814 Main St, Concord, MA 01742For Sale
 MLS ID #73574580, Chuck Silverston Team, Gibson Sotheby's International Realty. MLS PIN
 - $1,529,9903 bd3 ba2.4k sqft264 Pearl St #2, Newton, MA 02458For Sale
 MLS ID #73570891, Keystone Homes Group, Keller Williams Realty Boston Northwest. MLS PIN
 - $1,559,0003 bd3 ba2.4k sqft109 Grove St, Lexington, MA 02420For Sale
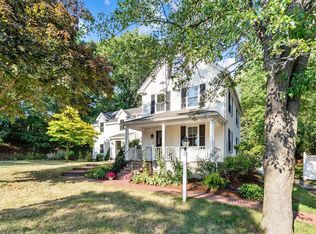 MLS ID #73546197, Martha Sevigny, William Raveis R.E. & Home Services. MLS PIN
