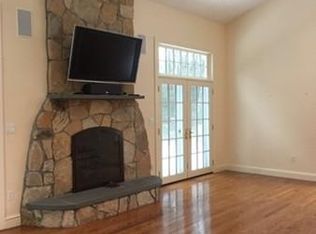
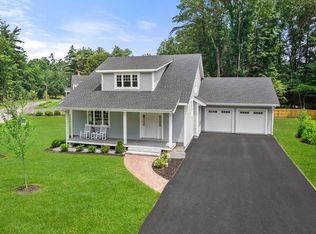
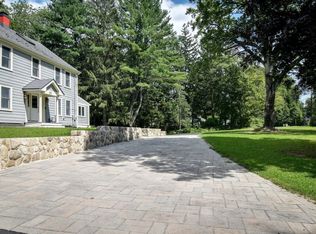
A rare opportunity to enjoy the comfort of newly constructed, single-family living with the ease of condominium ownership. Set in one of Wayland’s most desirable North Side neighborhoods, this exceptional home blends modern design, refined finishes, and thoughtful details. The open-concept floor plan features a chef’s kitchen with stainless steel appliances, gas cooking, abundant cabinetry and counter space, and an oversized island overlooking the expansive family room and formal dining room. The first-floor primary suite offers a walk-in closet and luxurious bath, creating a private and convenient retreat. Upstairs, two generously sized bedrooms, a full bath, and a versatile loft provide flexible living space. The finished lower level is ideal for a playroom, game room, home theater, and/or gym. Outdoor amenities include a welcoming front porch, rear patio, spacious, level yard, and mature landscaping. An attached two-car garage with EV charging capability adds convenience, while direct backyard access to the Rail Trail offers an exceptional connection to nature. Ideally located near top-ranked Wayland schools, shopping, dining, and commuter routes to Boston, this home offers the perfect balance of modern comfort, natural beauty, and low-maintenance living.
For sale
$1,650,000
3 Emmeline Path, Wayland, MA 01778
3beds
3,720sqft
Single Family Residence
Built in 2023
-- sqft lot
$1,618,800 Zestimate®
$444/sqft
$-- HOA
What's special
Versatile loftRefined finishesRear patioFormal dining roomFinished lower levelFirst-floor primary suiteMature landscaping
- 7 days
- 619
- 51
Zillow last checked:
Listing updated:
Listed by:
Denise Mosher 781-267-5750,
Coldwell Banker Realty - Weston 781-894-5555
Source: MLS PIN,MLS#: 73594553
Facts & features
Interior
Bedrooms & bathrooms
- Bedrooms: 3
- Bathrooms: 3
- Full bathrooms: 2
- 1/2 bathrooms: 1
Primary bedroom
- Features: Bathroom - Full, Bathroom - Double Vanity/Sink, Walk-In Closet(s), Flooring - Hardwood, Recessed Lighting
- Level: First
- Area: 240
- Dimensions: 16 x 15
Bedroom 2
- Features: Walk-In Closet(s), Closet/Cabinets - Custom Built, Flooring - Hardwood, Attic Access, Recessed Lighting
- Level: Second
- Area: 210
- Dimensions: 14 x 15
Bedroom 3
- Features: Walk-In Closet(s), Closet/Cabinets - Custom Built, Flooring - Hardwood, Attic Access, Recessed Lighting
- Level: Second
- Area: 182
- Dimensions: 14 x 13
Primary bathroom
- Features: Yes
Bathroom 1
- Features: Bathroom - Half
- Level: First
Bathroom 2
- Features: Bathroom - Full, Bathroom - Double Vanity/Sink, Bathroom - Tiled With Shower Stall, Flooring - Stone/Ceramic Tile, Recessed Lighting
- Level: First
Bathroom 3
- Features: Bathroom - Full, Bathroom - Double Vanity/Sink, Bathroom - Tiled With Tub & Shower, Flooring - Stone/Ceramic Tile, Recessed Lighting
- Level: Second
Dining room
- Features: Flooring - Hardwood, Open Floorplan, Lighting - Overhead
- Level: First
- Area: 221
- Dimensions: 17 x 13
Kitchen
- Features: Closet/Cabinets - Custom Built, Flooring - Hardwood, Countertops - Stone/Granite/Solid, Kitchen Island, Open Floorplan, Recessed Lighting, Stainless Steel Appliances
- Level: First
- Area: 234
- Dimensions: 18 x 13
Living room
- Features: Flooring - Hardwood, Open Floorplan, Recessed Lighting
- Level: Main,First
- Area: 238
- Dimensions: 17 x 14
Heating
- Central, Natural Gas, Propane
Cooling
- Central Air
Appliances
- Included: Water Heater, Range, Dishwasher, Refrigerator, Washer, Dryer, Range Hood
- Laundry: Closet/Cabinets - Custom Built, Flooring - Hardwood, Recessed Lighting, Sink, First Floor
Features
- Attic Access, Open Floorplan, Recessed Lighting, Loft, Game Room
- Flooring: Tile, Carpet, Hardwood, Flooring - Hardwood, Flooring - Wall to Wall Carpet
- Doors: Insulated Doors
- Windows: Insulated Windows, Screens
- Basement: Full,Finished,Bulkhead,Radon Remediation System
- Has fireplace: No
Interior area
- Total structure area: 3,720
- Total interior livable area: 3,720 sqft
- Finished area above ground: 2,520
- Finished area below ground: 1,200
Property
Parking
- Total spaces: 7
- Parking features: Attached, Garage Door Opener, Paved Drive, Off Street, Paved
- Attached garage spaces: 2
- Uncovered spaces: 5
Features
- Patio & porch: Porch, Deck
- Exterior features: Porch, Deck, Rain Gutters, Screens
Lot
- Features: Cul-De-Sac, Wooded, Level
Details
- Parcel number: M:0020 B:0000 L:030C,5239332
- Zoning: R60
Construction
Type & style
- Home type: SingleFamily
- Architectural style: Cape
- Property subtype: Single Family Residence
Materials
- Frame
- Foundation: Concrete Perimeter
- Roof: Shingle
Condition
- Year built: 2023
Utilities & green energy
- Electric: Circuit Breakers, 200+ Amp Service
- Sewer: Private Sewer
- Water: Public
- Utilities for property: for Gas Range
Green energy
- Energy efficient items: Thermostat
Community & HOA
Community
- Features: Shopping, Walk/Jog Trails, Golf, Bike Path, Conservation Area, Public School
HOA
- Has HOA: No
Location
- Region: Wayland
Financial & listing details
- Price per square foot: $444/sqft
- Tax assessed value: $1,529,400
- Annual tax amount: $22,681
- Date on market: 10/23/2026
- Exclusions: Including Patio Table And Chairs, Smart Lock For Front And Garage Door And Exterior Cameras (3).
- Road surface type: Paved
Estimated market value
$1,618,800
$1.54M - $1.70M
$7,611/mo
Price history
| Date | Event | Price |
|---|---|---|
| 10/23/2026 | Listed for sale | $1,650,000+5.4%$444/sqft |
Source: MLS PIN #73594553 Report a problem | ||
| 4/22/2024 | Sold | $1,565,000-1.9%$421/sqft |
Source: Public Record Report a problem | ||
| 2/18/2024 | Listed for sale | $1,595,000-5.3%$429/sqft |
Source: MLS PIN #73159292 Report a problem | ||
| 1/8/2024 | Listing removed | -- |
Source:  Engel & Volkers #73159292 Report a problem | ||
| 9/14/2023 | Listed for sale | $1,685,000$453/sqft |
Source: MLS PIN #73159292 Report a problem | ||
Public tax history
| Year | Property taxes | Tax assessment |
|---|---|---|
| 2025 | $22,824 +65.6% | $1,460,300 +64.5% |
| 2024 | $13,780 | $887,900 |
Find assessor info on the county website
Monthly payment
Est. payment
Payment breakdown
Explore the cost of this home by adjusting the details. Changes won't be saved.Climate risks
Neighborhood: 01778
Nearby schools
Schools provided by the listing agent
- Elementary: Claypit Hill
- Middle: Wayland Middle
- High: Wayland High
Source: MLS PIN. This data may not be complete. We recommend contacting the local school district to confirm school assignments for this home.
Similar homes
- $1,650,0003 bd3 ba3.7k sqft3 Emmeline Path #3, Wayland, MA 01778For Sale
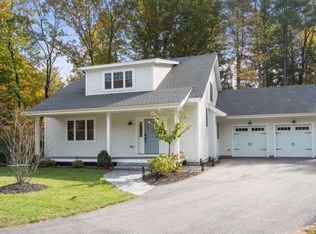 MLS ID #73594495, Denise Mosher, Coldwell Banker Realty - Weston. MLS PIN
- $1,399,0004 bd4 ba4.2k sqft201 Boston Post Rd, Wayland, MA 01778For Sale
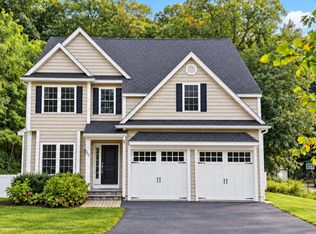 MLS ID #73585217, Ning Sun, United Real Estate, LLC. MLS PIN
- $1,399,9006 bd4 ba3.6k sqft202 Boston Post Rd, Wayland, MA 01778For Sale
 MLS ID #73565249, Richard Wilcox, Distinctly New England. MLS PIN
- $1,785,0004 bd3 ba3.4k sqft76 Todd Pond Rd, Lincoln, MA 01773For Sale
 MLS ID #73596192, Terry Perlmutter, Barrett Sotheby's International Realty. MLS PIN
