Idyllically set on Todd Pond, this classic mid-century modern Deck House showcases the enduring appeal of post-and-beam design. Vaulted ceilings, warm hardwood floors and expansive walls of glass create airy, light-filled spaces where pond views become part of everyday life. The generously proportioned, fireplaced living room flows into the dining area, screened porch and water-facing deck, inviting morning coffee, leisurely dinners and gatherings against a beautiful natural backdrop. A spacious primary suite and additional bedrooms offer comfort and flexibility, while the lower-level family room, with its own fireplace, provides a cozy retreat as well as additional bedroom or office spaces and lower-level patio access for entertaining. A rare offering of a greenhouse as well as an attached two-car heated garage completes the home. Step outside to enjoy kayaking, canoeing, fishing, and seasonal skating, or explore Lincoln’s nearby trails and farms, with the town center, schools, and trains within easy reach. An inspired blend of architectural character, natural beauty and relaxed waterfront living.
For sale
$1,785,000
76 Todd Pond Rd, Lincoln, MA 01773
4beds
3,430sqft
Single Family Residence
Built in 1976
2.23 Acres Lot
$1,732,200 Zestimate®
$520/sqft
$-- HOA
What's special
- 6 days
- 2,005
- 267
Zillow last checked:
Listing updated:
Listed by:
Terry Perlmutter 617-519-5179,
Barrett Sotheby's International Realty 978-369-6453
Source: MLS PIN,MLS#: 73596192
Facts & features
Interior
Bedrooms & bathrooms
- Bedrooms: 4
- Bathrooms: 3
- Full bathrooms: 3
Primary bedroom
- Features: Bathroom - Full, Skylight, Cathedral Ceiling(s), Closet, Flooring - Hardwood, Window(s) - Picture
- Level: Second
- Area: 234
- Dimensions: 18 x 13
Bedroom 2
- Features: Cathedral Ceiling(s), Closet, Flooring - Hardwood, Window(s) - Picture
- Level: Second
- Area: 143
- Dimensions: 13 x 11
Bedroom 3
- Features: Closet, Flooring - Wall to Wall Carpet, Window(s) - Picture
- Level: First
- Area: 176
- Dimensions: 16 x 11
Bedroom 4
- Features: Closet, Flooring - Wall to Wall Carpet, Window(s) - Picture
- Level: First
- Area: 156
- Dimensions: 13 x 12
Primary bathroom
- Features: Yes
Bathroom 1
- Features: Bathroom - Full, Bathroom - Tiled With Shower Stall
- Level: Second
- Area: 48
- Dimensions: 8 x 6
Bathroom 2
- Features: Bathroom - Full, Bathroom - Tiled With Tub & Shower, Skylight
- Level: Second
- Area: 56
- Dimensions: 8 x 7
Bathroom 3
- Features: Bathroom - Full, Bathroom - Tiled With Tub & Shower
- Level: First
- Area: 88
- Dimensions: 8 x 11
Dining room
- Features: Cathedral Ceiling(s), Flooring - Hardwood, Window(s) - Picture, Exterior Access, Open Floorplan
- Level: Second
- Area: 294
- Dimensions: 21 x 14
Family room
- Features: Exterior Access, Slider
- Level: First
- Area: 384
- Dimensions: 24 x 16
Kitchen
- Features: Skylight, Cathedral Ceiling(s), Flooring - Stone/Ceramic Tile, Window(s) - Picture, Pantry, Countertops - Upgraded
- Level: Second
- Area: 280
- Dimensions: 20 x 14
Living room
- Features: Cathedral Ceiling(s), Flooring - Hardwood, Balcony / Deck, Exterior Access, Open Floorplan, Slider
- Level: Second
- Area: 612
- Dimensions: 36 x 17
Office
- Features: Ceiling - Cathedral, Flooring - Hardwood, Window(s) - Picture
- Level: Second
- Area: 150
- Dimensions: 10 x 15
Heating
- Baseboard, Natural Gas
Cooling
- Central Air
Appliances
- Included: Gas Water Heater, Water Heater, Range, Dishwasher, Disposal, Microwave, Refrigerator, Washer, Dryer
- Laundry: First Floor, Electric Dryer Hookup, Washer Hookup
Features
- Cathedral Ceiling(s), Office, Foyer
- Flooring: Wood, Tile, Carpet, Stone / Slate, Flooring - Hardwood, Flooring - Stone/Ceramic Tile
- Windows: Picture, Insulated Windows, Screens
- Has basement: No
- Number of fireplaces: 2
- Fireplace features: Family Room, Living Room
Interior area
- Total structure area: 3,430
- Total interior livable area: 3,430 sqft
- Finished area above ground: 3,430
Video & virtual tour
Property
Parking
- Total spaces: 6
- Parking features: Attached, Garage Door Opener, Heated Garage, Storage, Workshop in Garage, Garage Faces Side, Off Street
- Attached garage spaces: 2
- Uncovered spaces: 4
Features
- Patio & porch: Screened, Deck, Patio
- Exterior features: Porch - Screened, Deck, Patio, Greenhouse, Screens
- Has view: Yes
- View description: Scenic View(s), Water, Pond
- Has water view: Yes
- Water view: Pond,Water
- Waterfront features: Waterfront, Pond, Direct Access
Lot
- Size: 2.23 Acres
- Features: Cul-De-Sac
Details
- Additional structures: Greenhouse
- Parcel number: 564436
- Zoning: RES
Construction
Type & style
- Home type: SingleFamily
- Architectural style: Contemporary,Mid-Century Modern
- Property subtype: Single Family Residence
Materials
- Modular, Post & Beam
- Foundation: Concrete Perimeter
- Roof: Shingle
Condition
- Year built: 1976
Utilities & green energy
- Electric: Circuit Breakers, Generator Connection
- Sewer: Private Sewer
- Water: Public
- Utilities for property: for Gas Range, for Gas Oven, for Electric Dryer, Washer Hookup, Generator Connection
Community & HOA
Community
- Features: Public Transportation, Shopping, Walk/Jog Trails, Conservation Area
HOA
- Has HOA: No
Location
- Region: Lincoln
Financial & listing details
- Price per square foot: $520/sqft
- Tax assessed value: $1,587,700
- Annual tax amount: $20,338
- Date on market: 10/28/2026
- Road surface type: Paved
Estimated market value
$1,732,200
$1.65M - $1.82M
$5,813/mo
Price history
| Date | Event | Price |
|---|---|---|
| 10/28/2026 | Listed for sale | $1,785,000+94%$520/sqft |
Source: MLS PIN #73596192 Report a problem | ||
| 3/2/2012 | Sold | $920,000-7.8%$268/sqft |
Source: Public Record Report a problem | ||
| 10/16/2011 | Price change | $997,500-2.4%$291/sqft |
Source: Coldwell Banker Residential Brokerage - #71292393 Report a problem | ||
| 9/30/2011 | Listed for sale | $1,022,500$298/sqft |
Source: Coldwell Banker Residential Brokerage - #71292393 Report a problem | ||
Public tax history
| Year | Property taxes | Tax assessment |
|---|---|---|
| 2025 | $19,513 0% | $1,523,300 +0.6% |
| 2024 | $19,517 +15.8% | $1,514,100 +25% |
| 2023 | $16,861 +3.9% | $1,211,300 +11.4% |
| 2022 | $16,235 +1.6% | $1,087,400 +5.6% |
| 2021 | $15,978 +1.9% | $1,029,500 +0.9% |
| 2020 | $15,675 +14.3% | $1,020,500 +4.4% |
| 2019 | $13,712 +3.2% | $977,300 |
| 2018 | $13,291 -0.1% | $977,300 +0.6% |
| 2017 | $13,303 +0.2% | $971,000 +2.3% |
| 2016 | $13,281 | $949,300 |
Find assessor info on the county website
Monthly payment
Est. payment
Payment breakdown
Explore the cost of this home by adjusting the details. Changes won't be saved.Climate risks
Neighborhood: 01773
Nearby schools
Schools provided by the listing agent
- Elementary: Smith
- Middle: Brooks
- High: Lincoln-Sudbury
Source: MLS PIN. This data may not be complete. We recommend contacting the local school district to confirm school assignments for this home.
Similar homes
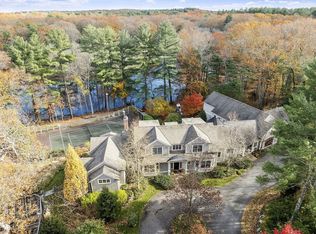
- $1,800,0004 bd4 ba3.5k sqft2 Sandy Pond Rd, Lincoln, MA 01773For Sale
 MLS ID #73588245, Karshis & Co., Serhant. MLS PIN
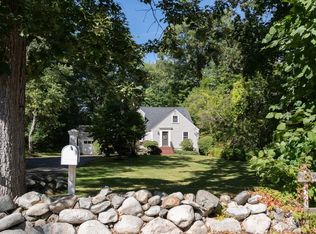
- $1,725,0004 bd3 ba2.4k sqft46 Bedford Rd, Lincoln, MA 01773For Sale
 MLS ID #73573485, Property Cousins, Serhant. MLS PIN
- $2,198,0003 bd5 ba3.8k sqft190 Bedford Rd, Lincoln, MA 01773For Sale
 MLS ID #73596241, The Taylor Packineau Team, Compass. MLS PIN
- $1,599,0004 bd3 ba2.9k sqft306 Merriam St, Weston, MA 02493For Sale
 MLS ID #73589150, Chaplin Partners, Compass. MLS PIN
