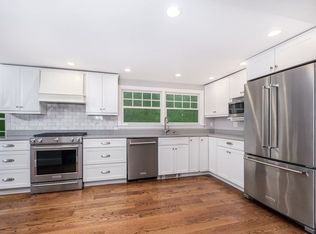
Charming Cape on over 3 acres of luscious grounds,. This 4 bedroom home offers versatile/open floor plan with gorgeous hardwood floors and updated windows and elevated lighting plan including many lights on dimmers. Enchanting flat stone walkway meanders to front door. Gracious entry with coat closet for guests. Formal living room with classic fireplace and picture window. Home office with vaulted ceilings and french doors. Mudroom with exterior access and garage. Washer/dryer hook up on main level and in basement. First floor bedroom and full bath. Dining room connects to centrally located kitchen with granite countertops with seating, stainless steel appliances, and eat-in-kitchen area, large family room seamlessly connected. Huge deck with built in seating, overlooking private oasis. Second floor with sunny primary suite and ensuite bath, walk-in cedar closet and dressing area. Two additional bedrooms both with large walk-in closets. Bonus, flex room for upstairs office or exercise. Tasteful mature landscaping, stone walls, an outdoor fieldstone chimney for gathering and grilling. Large unfinished basement, with separate wine room potential. Sidewalk to town center. Close to sought after Silver Hill Neighborhood and commuter rail flag stop. Top rated Weston Schools.
For sale
$1,599,000
306 Merriam St, Weston, MA 02493
4beds
2,964sqft
Single Family Residence
Built in 1947
3.2 Acres Lot
$1,545,500 Zestimate®
$539/sqft
$-- HOA
What's special
Stone wallsGorgeous hardwood floorsTasteful mature landscapingStainless steel appliancesEat-in-kitchen areaUpdated windows
- 9 days
- 1,994
- 168
Likely to sell faster than
Zillow last checked:
Listing updated:
Listed by:
Chaplin Partners 781-288-8688,
Compass 617-206-3333
Source: MLS PIN,MLS#: 73589150
Facts & features
Interior
Bedrooms & bathrooms
- Bedrooms: 4
- Bathrooms: 3
- Full bathrooms: 3
- Main level bedrooms: 1
Primary bedroom
- Features: Bathroom - Full, Cedar Closet(s), Closet/Cabinets - Custom Built, Flooring - Hardwood, Lighting - Overhead
- Level: Second
- Area: 195
- Dimensions: 15 x 13
Bedroom 2
- Features: Closet, Flooring - Hardwood, Lighting - Overhead, Beadboard
- Level: Main,First
- Area: 169
- Dimensions: 13 x 13
Bedroom 3
- Features: Walk-In Closet(s), Flooring - Hardwood, Lighting - Overhead
- Level: Second
- Area: 150
- Dimensions: 15 x 10
Bedroom 4
- Features: Walk-In Closet(s), Flooring - Hardwood, Lighting - Overhead
- Level: Second
- Area: 150
- Dimensions: 15 x 10
Primary bathroom
- Features: Yes
Bathroom 1
- Features: Bathroom - Full, Bathroom - Tiled With Shower Stall
- Level: First
Bathroom 2
- Features: Bathroom - Tiled With Shower Stall, Flooring - Marble, Lighting - Sconce
- Level: Second
Bathroom 3
- Features: Bathroom - Full, Bathroom - Double Vanity/Sink, Bathroom - Tiled With Tub & Shower, Flooring - Stone/Ceramic Tile, Recessed Lighting
- Level: Second
Dining room
- Features: Flooring - Hardwood, Window(s) - Picture, Open Floorplan, Recessed Lighting, Lighting - Overhead
- Level: Main,First
- Area: 144
- Dimensions: 12 x 12
Family room
- Features: Flooring - Hardwood, Exterior Access, Open Floorplan, Recessed Lighting, Slider, Lighting - Overhead
- Level: Main,First
- Area: 528
- Dimensions: 24 x 22
Kitchen
- Features: Flooring - Stone/Ceramic Tile, Countertops - Stone/Granite/Solid, Breakfast Bar / Nook, Cabinets - Upgraded, Country Kitchen, Open Floorplan, Recessed Lighting, Stainless Steel Appliances, Peninsula, Lighting - Pendant
- Level: Main,First
- Area: 130
- Dimensions: 13 x 10
Living room
- Features: Flooring - Hardwood, Window(s) - Bay/Bow/Box, Open Floorplan, Recessed Lighting
- Level: Main,First
- Area: 242
- Dimensions: 20 x 12.1
Office
- Features: Closet/Cabinets - Custom Built, Flooring - Hardwood, Lighting - Overhead
- Level: Second
- Area: 144
- Dimensions: 12 x 12
Heating
- Central, Baseboard, Hot Water, Oil, Electric
Cooling
- None
Appliances
- Included: Range, Dishwasher, Microwave, Refrigerator, Freezer, Washer, Dryer
- Laundry: In Basement, Electric Dryer Hookup, Washer Hookup
Features
- Closet/Cabinets - Custom Built, Lighting - Overhead, Vaulted Ceiling(s), Home Office, Mud Room, Exercise Room, Internet Available - DSL
- Flooring: Tile, Carpet, Hardwood, Flooring - Hardwood, Flooring - Wall to Wall Carpet
- Doors: French Doors
- Windows: Insulated Windows
- Basement: Full,Concrete,Unfinished
- Number of fireplaces: 1
- Fireplace features: Living Room
Interior area
- Total structure area: 2,964
- Total interior livable area: 2,964 sqft
- Finished area above ground: 2,964
- Finished area below ground: 1,466
Property
Parking
- Total spaces: 9
- Parking features: Attached, Garage Faces Side, Paved Drive, Off Street, Paved
- Attached garage spaces: 1
- Uncovered spaces: 8
Accessibility
- Accessibility features: No
Features
- Patio & porch: Deck - Wood
- Exterior features: Deck - Wood, Rain Gutters, Professional Landscaping, Decorative Lighting, Garden, Stone Wall
Lot
- Size: 3.2 Acres
Details
- Parcel number: 866430
- Zoning: Res. B
Construction
Type & style
- Home type: SingleFamily
- Architectural style: Cape
- Property subtype: Single Family Residence
Materials
- Frame
- Foundation: Concrete Perimeter
- Roof: Shingle
Condition
- Year built: 1947
Utilities & green energy
- Sewer: Private Sewer
- Water: Public
- Utilities for property: for Electric Range, for Electric Oven, for Electric Dryer, Washer Hookup
Green energy
- Energy efficient items: Thermostat
Community & HOA
Community
- Features: Public Transportation, Shopping, Pool, Tennis Court(s), Walk/Jog Trails, Golf, Bike Path, Conservation Area, Highway Access, Private School, Public School, T-Station, Sidewalks
HOA
- Has HOA: No
Location
- Region: Weston
Financial & listing details
- Price per square foot: $539/sqft
- Tax assessed value: $1,306,700
- Annual tax amount: $14,217
- Date on market: 10/9/2026
- Road surface type: Paved
Estimated market value
$1,545,500
$1.47M - $1.62M
$7,298/mo
Price history
| Date | Event | Price |
|---|---|---|
| 10/9/2026 | Listed for sale | $1,599,000+377.3%$539/sqft |
Source: MLS PIN #73589150 Report a problem | ||
| 9/26/2026 | Listing removed | $7,200$2/sqft |
Source: Zillow Rentals Report a problem | ||
| 8/23/2026 | Listed for rent | $7,200-7.7%$2/sqft |
Source: Zillow Rentals Report a problem | ||
| 8/9/2026 | Listing removed | $7,800$3/sqft |
Source: Zillow Rentals Report a problem | ||
| 7/22/2026 | Price change | $7,800-4.9%$3/sqft |
Source: Zillow Rentals Report a problem | ||
| 7/19/2026 | Listed for rent | $8,200+32.3%$3/sqft |
Source: Zillow Rentals Report a problem | ||
| 6/6/2023 | Listing removed | -- |
Source: Zillow Rentals Report a problem | ||
| 5/23/2023 | Listed for rent | $6,200+29.2%$2/sqft |
Source: Zillow Rentals Report a problem | ||
| 3/24/2021 | Listing removed | -- |
Source: Owner Report a problem | ||
| 7/17/2018 | Listing removed | $4,800$2/sqft |
Source: Owner Report a problem | ||
| 6/19/2018 | Price change | $4,800+6.7%$2/sqft |
Source: Owner Report a problem | ||
| 6/3/2018 | Listed for rent | $4,500+13.9%$2/sqft |
Source: Owner Report a problem | ||
| 8/17/2017 | Listing removed | $3,950$1/sqft |
Source: Owner Report a problem | ||
| 8/4/2017 | Listed for rent | $3,950$1/sqft |
Source: Owner Report a problem | ||
| 8/15/1994 | Sold | $335,000+19.6%$113/sqft |
Source: Public Record Report a problem | ||
| 5/1/1992 | Sold | $280,000$94/sqft |
Source: Public Record Report a problem | ||
Public tax history
| Year | Property taxes | Tax assessment |
|---|---|---|
| 2025 | $13,615 +2% | $1,226,600 +2.2% |
| 2024 | $13,352 0% | $1,200,700 +6.4% |
| 2023 | $13,357 -0.6% | $1,128,100 +7.6% |
| 2022 | $13,435 +3.8% | $1,048,800 +5.2% |
| 2021 | $12,937 +3.3% | $996,700 +2.1% |
| 2020 | $12,525 +7.9% | $976,200 +5.9% |
| 2019 | $11,605 +0.6% | $921,800 |
| 2018 | $11,532 +0.9% | $921,800 |
| 2017 | $11,430 +2% | $921,800 |
| 2016 | $11,209 +3.5% | $921,800 +4.5% |
| 2015 | $10,827 +8.7% | $881,700 +12.7% |
| 2014 | $9,957 +5.9% | $782,200 +3.2% |
| 2013 | $9,402 -0.7% | $758,200 -3.1% |
| 2012 | $9,472 +3.4% | $782,200 -2.7% |
| 2011 | $9,159 +0.2% | $804,100 -2.3% |
| 2010 | $9,139 +0.7% | $823,300 |
| 2009 | $9,073 +3.3% | $823,300 |
| 2008 | $8,785 +4% | $823,300 |
| 2007 | $8,447 +3% | $823,300 -0.1% |
| 2006 | $8,203 +15.5% | $824,400 +9.8% |
| 2005 | $7,102 -4.3% | $750,700 -2.2% |
| 2004 | $7,420 -27.8% | $767,300 -24.2% |
| 2003 | $10,273 +47.4% | $1,012,100 +47.2% |
| 2002 | $6,970 +20.9% | $687,400 +42.7% |
| 2000 | $5,765 +37.2% | $481,600 +53.2% |
| 1998 | $4,203 | $314,400 |
Find assessor info on the county website
Monthly payment
Est. payment
Payment breakdown
Explore the cost of this home by adjusting the details. Changes won't be saved.Climate risks
Neighborhood: 02493
Nearby schools
Schools provided by the listing agent
- Elementary: Weston
- Middle: Weston
- High: Weston
Source: MLS PIN. This data may not be complete. We recommend contacting the local school district to confirm school assignments for this home.
Similar homes
- $1,575,0004 bd3 ba2.8k sqft37 School St, Weston, MA 02493For Sale
 MLS ID #73576394, Denise Mosher, Coldwell Banker Realty - Weston. MLS PIN
 - $1,745,0003 bd3 ba3.2k sqft120 Church St, Weston, MA 02493For Sale
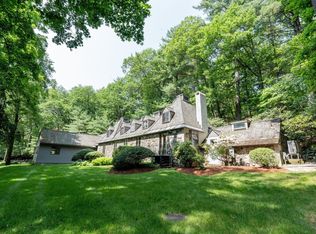 MLS ID #73572129, Alp Kantar, Boston Brokerage Group. MLS PIN
 - $1,748,0004 bd4 ba3.5k sqft71 Bristers Hill Rd, Concord, MA 01742For Sale
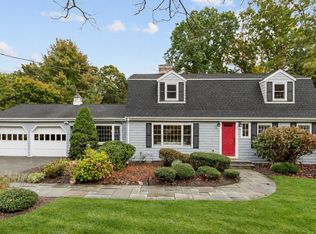 MLS ID #73591456, Senkler, Pasley & Whitney, Coldwell Banker Realty - Concord. MLS PIN
 - $1,800,0004 bd4 ba3.5k sqft2 Sandy Pond Rd, Lincoln, MA 01773For Sale
 MLS ID #73588245, Karshis & Co., Serhant. MLS PIN
