Mid-Century Modern Living Surrounded by Nature! Set at the end of a cul-de-sac on a private, one-acre lot, this 4-bedroom, 3-bath contemporary home offers distinctive architecture, abundant natural light, and a peaceful connection to the outdoors. Vaulted ceilings throughout the main living level, expansive windows, and skylights create an open, airy feel while bringing the surrounding landscape into view. The living room features hardwood floors and a fireplace, flowing into the dining area with direct access to an oversized screened porch—an ideal extension of the living space for relaxing, entertaining, or simply enjoying the natural surroundings. The kitchen offers granite countertops, a peninsula, skylight, and plenty of workspace. All four bedrooms are located on the main level, including a primary bedroom with vaulted ceiling, skylight, and private bath. The finished lower level provides additional flexible living space with a second fireplace, third bathroom, and laundry area, along with direct access to the attached two-car garage. Outside, the level, wooded lot offers a rare combination of privacy, usable yard space, and a setting that feels one with nature. Located in Wayland's Claypit Hill neighborhood, this home combines classic mid-century character, flexible living space, and a setting that's hard to replicate.
Pending
$1,085,000
19 Holiday Rd, Wayland, MA 01778
4beds
2,128sqft
Single Family Residence
Built in 1964
1 Acres Lot
$935,700 Zestimate®
$510/sqft
$-- HOA
What's special
Classic mid-century characterPrivate one-acre lotDistinctive architectureOversized screened porchLevel wooded lotExpansive windowsAbundant natural light
- 19 days
- 653
- 42
Zillow last checked:
Listing updated:
Listed by:
Doug McNeilly 857-233-3295,
Coldwell Banker Realty - Sudbury 978-443-9933
Source: MLS PIN,MLS#: 73589638
Facts & features
Interior
Bedrooms & bathrooms
- Bedrooms: 4
- Bathrooms: 3
- Full bathrooms: 3
Primary bedroom
- Features: Bathroom - 3/4, Skylight, Vaulted Ceiling(s), Closet, Flooring - Wood
- Level: First
- Area: 160
- Dimensions: 10 x 16
Bedroom 2
- Features: Closet, Flooring - Wood
- Level: First
- Area: 130
- Dimensions: 13 x 10
Bedroom 3
- Features: Closet, Flooring - Wood
- Level: First
- Area: 130
- Dimensions: 10 x 13
Bedroom 4
- Features: Closet, Flooring - Wood
- Level: First
- Area: 110
- Dimensions: 11 x 10
Primary bathroom
- Features: Yes
Bathroom 1
- Features: Bathroom - Full, Bathroom - Tiled With Tub & Shower, Skylight, Vaulted Ceiling(s)
- Level: First
- Area: 45
- Dimensions: 9 x 5
Bathroom 2
- Features: Bathroom - 3/4, Bathroom - With Shower Stall
- Level: First
- Area: 32
- Dimensions: 8 x 4
Bathroom 3
- Features: Bathroom - 3/4, Bathroom - With Shower Stall
- Level: Basement
- Area: 80
- Dimensions: 8 x 10
Dining room
- Features: Vaulted Ceiling(s), Flooring - Wood, Exterior Access, Slider
- Level: First
- Area: 156
- Dimensions: 12 x 13
Family room
- Features: Flooring - Laminate, Recessed Lighting
- Level: Basement
- Area: 242
- Dimensions: 22 x 11
Kitchen
- Features: Skylight, Vaulted Ceiling(s), Flooring - Stone/Ceramic Tile, Countertops - Stone/Granite/Solid, Exterior Access, Recessed Lighting, Gas Stove, Peninsula
- Level: First
- Area: 273
- Dimensions: 21 x 13
Living room
- Features: Vaulted Ceiling(s), Flooring - Wood
- Level: First
- Area: 234
- Dimensions: 18 x 13
Heating
- Central, Forced Air, Heat Pump, Oil
Cooling
- Heat Pump
Appliances
- Included: Electric Water Heater, Range, Dishwasher, Microwave, Refrigerator, Freezer, Washer
- Laundry: Flooring - Laminate, Electric Dryer Hookup, Washer Hookup, In Basement
Features
- Flooring: Wood, Tile
- Doors: Storm Door(s)
- Windows: Storm Window(s), Screens
- Basement: Full,Partially Finished,Interior Entry,Garage Access,Sump Pump,Concrete
- Number of fireplaces: 2
- Fireplace features: Family Room, Living Room
Interior area
- Total structure area: 2,128
- Total interior livable area: 2,128 sqft
- Finished area above ground: 1,680
- Finished area below ground: 448
Video & virtual tour
Property
Parking
- Total spaces: 7
- Parking features: Attached, Under, Garage Door Opener, Paved Drive, Off Street, Paved
- Attached garage spaces: 2
- Uncovered spaces: 5
Accessibility
- Accessibility features: No
Features
- Patio & porch: Screened
- Exterior features: Porch - Screened, Screens
- Waterfront features: Lake/Pond, Beach Ownership(Public)
- Frontage length: 369.00
Lot
- Size: 1 Acres
- Features: Cul-De-Sac, Corner Lot, Wooded, Easements, Cleared, Level
Details
- Parcel number: 860379
- Zoning: R40
Construction
Type & style
- Home type: SingleFamily
- Architectural style: Contemporary,Split Entry,Mid-Century Modern
- Property subtype: Single Family Residence
Materials
- Frame
- Foundation: Concrete Perimeter
- Roof: Rubber
Condition
- Year built: 1964
Utilities & green energy
- Electric: Circuit Breakers
- Sewer: Private Sewer
- Water: Public
- Utilities for property: for Gas Range, for Electric Dryer, Washer Hookup
Green energy
- Energy efficient items: Thermostat
Community & HOA
Community
- Features: Public Transportation, Shopping, Pool, Tennis Court(s), Park, Walk/Jog Trails, Golf, Medical Facility, Bike Path, Conservation Area, Highway Access, Public School
HOA
- Has HOA: No
Location
- Region: Wayland
Financial & listing details
- Price per square foot: $510/sqft
- Tax assessed value: $948,600
- Annual tax amount: $14,068
- Date on market: 10/15/2026
- Listing terms: Contract
Estimated market value
$935,700
$861,000 - $1.02M
$4,637/mo
Price history
| Date | Event | Price |
|---|---|---|
| 10/30/2026 | Pending sale | $1,085,000$510/sqft |
Source: MLS PIN #73589638 Report a problem | ||
| 10/19/2026 | Contingent | $1,085,000$510/sqft |
Source: MLS PIN #73589638 Report a problem | ||
| 10/14/2026 | Listed for sale | $1,085,000+180.7%$510/sqft |
Source: MLS PIN #73589638 Report a problem | ||
| 8/15/1997 | Sold | $386,500+40.5%$182/sqft |
Source: Public Record Report a problem | ||
| 5/5/1992 | Sold | $275,000$129/sqft |
Source: Public Record Report a problem | ||
Public tax history
| Year | Property taxes | Tax assessment |
|---|---|---|
| 2025 | $14,184 +3.8% | $907,500 +3% |
| 2024 | $13,668 +3.1% | $880,700 +10.6% |
| 2023 | $13,262 +5.6% | $796,500 +16.3% |
| 2022 | $12,564 +5.3% | $684,700 +6.3% |
| 2021 | $11,929 +3.7% | $644,100 -0.6% |
| 2020 | $11,505 +3.8% | $647,800 +6.8% |
| 2019 | $11,085 +7.5% | $606,400 +6.1% |
| 2018 | $10,308 +4.5% | $571,700 +5.1% |
| 2017 | $9,868 +17.9% | $544,000 +12.7% |
| 2016 | $8,368 | $482,600 |
Find assessor info on the county website
Monthly payment
Est. payment
Payment breakdown
Explore the cost of this home by adjusting the details. Changes won't be saved.Climate risks
Neighborhood: 01778
Nearby schools
Schools provided by the listing agent
- Elementary: Claypit Hill Elementary
- Middle: Wayland Middle School
- High: Wayland High School
Source: MLS PIN. This data may not be complete. We recommend contacting the local school district to confirm school assignments for this home.
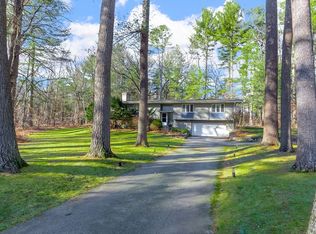
Similar homes
- $1,029,7213 bd3 ba1.9k sqft6 Aqueduct Rd, Wayland, MA 01778For Sale
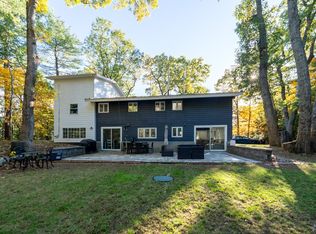 MLS ID #73593706, Albeiro Lopera, United Brokers. MLS PIN
- $1,225,0003 bd3 ba2.5k sqft44 Pequot Rd, Wayland, MA 01778For Sale
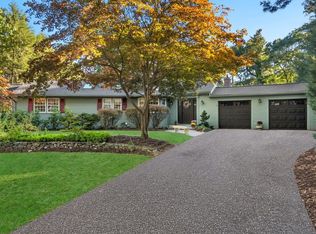 MLS ID #73588162, Peace Nguyen, Engel & Volkers Wellesley. MLS PIN
- $1,196,0004 bd2 ba2.4k sqft89 Dudley Rd, Wayland, MA 01778For Sale
 MLS ID #73585071, Victoria Anfuso, Berkshire Hathaway HomeServices Robert Paul Properties. MLS PIN
- $1,275,0003 bd3 ba2.1k sqft3 Tally Ho Ln, Wayland, MA 01778For Sale
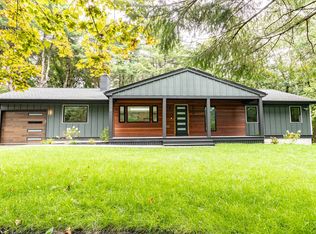 MLS ID #73577826, Anya Kogan, Luxury Realty Partners. MLS PIN
