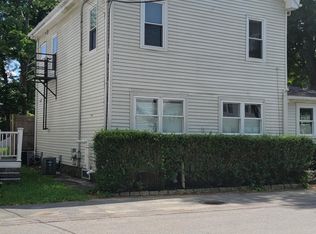
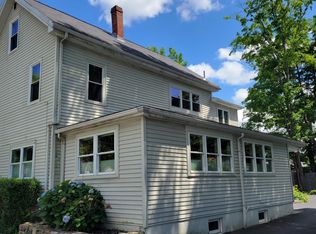
SHOWINGS START AT THE OPEN HOUSE SUNDAY SEPTEMBER 13, 12:30 TO 1:45 PM * Fantastic Wayland Two-Family | Lead Compliance Certificate in Hand Exceptional opportunity in a prime Wayland location! This well-maintained two-family offers flexibility for investors, owner-occupants, or multigenerational living—just steps to top-rated schools, shops, and restaurants.* Unit 1 features a bright, open floor plan with two bedrooms plus a den, offering flexible living space. Enjoy a private, sun-filled setting with an additional finished lower-level room ideal for a home office, gym, or media space. Laundry is located in the basement. * Unit 2 is renovated and spread across two levels with three to four bedrooms. Highlights include a new kitchen with updated cabinets and appliances, modern bath, engineered hardwood floors, and fresh paint throughout. Ample closets and natural light complete the space. Oversized .55 acre fenced yard, ample off-street parking, and shared laundry. Convenient to Routes 27, 9, Mass Pike, and Cochituate State Park.
For sale
$1,195,000
8 Damon St, Wayland, MA 01778
5beds
3,100sqft
2 Family - 2 Units Up/Down
Built in 1950
-- sqft lot
$1,153,100 Zestimate®
$385/sqft
$-- HOA
What's special
Modern bathShared laundryPrivate sun-filled settingAmple closetsAmple off-street parkingEngineered hardwood floorsFresh paint throughout
- 21 days
- 155
- 4
Zillow last checked:
Listing updated:
Listed by:
John McHugh Real Estate Group 978-902-5646,
Coldwell Banker Realty - Wellesley 781-237-9090
Source: MLS PIN,MLS#: 73573385
Facts & features
Interior
Bedrooms & bathrooms
- Bedrooms: 5
- Bathrooms: 2
- Full bathrooms: 2
Heating
- Forced Air, Natural Gas
Cooling
- Central Air
Appliances
- Included: Range, Microwave, Refrigerator, Freezer
Features
- Storage, Stone/Granite/Solid Counters, Upgraded Cabinets, Upgraded Countertops, Bathroom With Tub & Shower, Open Floorplan, Living Room, Kitchen, Family Room, Office/Den
- Flooring: Wood, Stone/Ceramic Tile
- Basement: Full,Partially Finished,Interior Entry
- Has fireplace: No
Interior area
- Total structure area: 3,100
- Total interior livable area: 3,100 sqft
- Finished area above ground: 2,500
- Finished area below ground: 600
Property
Parking
- Total spaces: 10
- Parking features: Paved Drive, Shared Driveway, Off Street, Deeded
- Uncovered spaces: 10
Features
- Patio & porch: Deck - Wood
- Exterior features: Rain Gutters
- Fencing: Fenced/Enclosed,Fenced
- Waterfront features: 1/2 to 1 Mile To Beach, Beach Ownership(Public)
Lot
- Size: 0.55 Acres
- Features: Easements, Level
Details
- Parcel number: 3523085
- Zoning: BUSA
Construction
Type & style
- Home type: MultiFamily
- Property subtype: 2 Family - 2 Units Up/Down
Materials
- Frame
- Foundation: Other
- Roof: Shingle
Condition
- Year built: 1950
Utilities & green energy
- Electric: Circuit Breakers
- Sewer: Private Sewer
- Water: Public
Community & HOA
Community
- Features: Shopping, Park, Stable(s), Public School
Location
- Region: Wayland
Financial & listing details
- Price per square foot: $385/sqft
- Tax assessed value: $528,700
- Annual tax amount: $8,264
- Date on market: 9/15/2026
- Total actual rent: 6450
Estimated market value
$1,153,100
$1.10M - $1.21M
$3,463/mo
Price history
| Date | Event | Price |
|---|---|---|
| 9/8/2026 | Listed for sale | $1,195,000$385/sqft |
Source: MLS PIN #73573385 Report a problem | ||
Public tax history
| Year | Property taxes | Tax assessment |
|---|---|---|
| 2025 | $8,264 +5.8% | $528,700 +5% |
| 2024 | $7,814 -22.8% | $503,500 -17.2% |
| 2023 | $10,120 -2.9% | $607,800 +7% |
| 2022 | $10,426 +5.9% | $568,200 +6.9% |
| 2021 | $9,842 +4.3% | $531,400 |
| 2020 | $9,438 +7.7% | $531,400 +10.9% |
| 2019 | $8,762 +7.2% | $479,300 +5.7% |
| 2018 | $8,177 +6.5% | $453,500 +7.2% |
| 2017 | $7,675 +8.5% | $423,100 +3.8% |
| 2016 | $7,071 | $407,800 |
Find assessor info on the county website
Monthly payment
Est. payment
Payment breakdown
Explore the cost of this home by adjusting the details. Changes won't be saved.Climate risks
Neighborhood: 01778
Similar homes
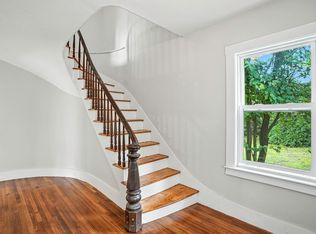
- $899,9005 bd2 ba2.7k sqft271 Cordaville Rd, Southborough, MA 01772For Sale
 MLS ID #73584700, Mary G. Wood, Lamacchia Realty, Inc.. MLS PIN
 - $1,199,0003 bd3 ba2.9k sqft6 Partridge Ln, Concord, MA 01773For Sale
 MLS ID #73555607, Keystone Homes Group, Keller Williams Realty Boston Northwest. MLS PIN
 - $1,100,0002 bd2 ba3.3k sqft15 Crest Dr, Dover, MA 02030For Sale
 MLS ID #73586203, Rosemary Kelleher, LAER Realty Partners. MLS PIN
 - $1,180,0008 bd5 ba2.7k sqft112 Brush Hill Rd, Milton, MA 02186For Sale
 MLS ID #73586409, Angela Cui, Keller Williams Realty. MLS PIN
