Open House for Tonight Cancelled! Take note of this modern, stunning and expansive 3613 sq ft (2 Family Home). 8 Bedrooms/ 4 Full Baths built in 1925; 2016 gut renovated offering refined living space with desirable open floorplans. This is a really special multifamily / forever home, with room for everyone. Perfect for owner occupants or 1031 exchange looking to invest and live in the city and do little to no work and deal with less tenant issues, and plan for generational living & wealth. Highly sought features include; 2026 HVAC's / Central Air, 9-foot ceilings, Hardwood floors, recessed lighting, chef's kitchens, terrazzo countertops & islands, beverage chillers, stainless appliances - complete with gas stove & griddle, in unit W/D hook ups. Bells & whistles adorn this owner occupant & solid income producing property including ensuites, marble floors, designer baths & showers, walk in closets, backyard w/ updated decks. Unit 1 delivering 3 bed, 2 full baths and Unit 2 boasting a bi level, approx. 2300 sq ft 5 beds / 2 full baths- currently rented for $5000/ month. 2016 plumbing, electrical, roof, walls & decks. 2023 Upgraded Foundation. The separate 2 car garage and clean full sized 7-foot ceiling basement await a potential ADU, workshop, lounge or additional future living space. To be delivered vacant.
For sale
Price cut: $45.1K (9/2)
$1,179,900
41 Gleason St, Dorchester, MA 02121
8beds
3,613sqft
2 Family - 2 Units Up/Down
Built in 1925
-- sqft lot
$1,153,100 Zestimate®
$327/sqft
$-- HOA
What's special
Terrazzo countertops and islandsHardwood floorsDesigner baths and showersRecessed lightingWalk in closetsBeverage chillersMarble floors
- 122 days
- 170
- 17
Zillow last checked:
Listing updated:
Listed by:
Cori Daddabbo 617-775-8954,
Coldwell Banker Realty - Canton 781-821-2664
Source: MLS PIN,MLS#: 73525577
Facts & features
Interior
Bedrooms & bathrooms
- Bedrooms: 8
- Bathrooms: 4
- Full bathrooms: 4
Heating
- Central, Forced Air, Natural Gas
Cooling
- Central Air
Appliances
- Included: Range, Dishwasher, Disposal, Microwave, Refrigerator, Washer, Dryer
- Laundry: Washer & Dryer Hookup, Washer Hookup
Features
- Mudroom, Ceiling Fan(s), Pantry, Storage, Stone/Granite/Solid Counters, Upgraded Cabinets, Upgraded Countertops, Walk-In Closet(s), Bathroom with Shower Stall, Bathroom With Tub & Shower, Open Floorplan, Smart Thermostat, Remodeled, Cathedral/Vaulted Ceilings, Kitchen, Laundry Room, Living RM/Dining RM Combo, Sunroom
- Flooring: Wood, Tile, Concrete, Marble, Hardwood
- Windows: Insulated Windows
- Basement: Full,Walk-Out Access,Concrete
- Has fireplace: No
Interior area
- Total structure area: 3,613
- Total interior livable area: 3,613 sqft
- Finished area above ground: 3,613
Property
Parking
- Total spaces: 7
- Parking features: Paved Drive, Off Street, Tandem, On Street, Paved
- Garage spaces: 2
- Uncovered spaces: 5
Features
- Patio & porch: Porch, Deck, Deck - Wood
- Exterior features: Balcony/Deck, Rain Gutters
Lot
- Size: 4,630 Square Feet
- Features: Gentle Sloping, Level
Details
- Parcel number: 1308145
- Zoning: 1402638000
Construction
Type & style
- Home type: MultiFamily
- Property subtype: 2 Family - 2 Units Up/Down
Materials
- Stone, Conventional (2x4-2x6)
- Foundation: Stone
- Roof: Shingle
Condition
- Year built: 1925
Utilities & green energy
- Sewer: Public Sewer
- Water: Public
Community & HOA
Community
- Features: Public Transportation, Pool, Tennis Court(s), Park, Walk/Jog Trails, Golf, Bike Path, Public School, T-Station
Location
- Region: Dorchester
Financial & listing details
- Price per square foot: $327/sqft
- Tax assessed value: $918,800
- Annual tax amount: $7,097
- Date on market: 6/7/2026
- Exclusions: Washer / Dryer In Unit 1 Negotiable
- Total actual rent: 5000
Estimated market value
$1,153,100
$1.10M - $1.21M
$3,426/mo
Price history
| Date | Event | Price |
|---|---|---|
| 9/2/2026 | Price change | $1,179,900-3.7%$327/sqft |
Source: MLS PIN #73525577 Report a problem | ||
| 7/16/2026 | Price change | $1,225,000-4.3%$339/sqft |
Source: MLS PIN #73525577 Report a problem | ||
| 6/3/2026 | Listed for sale | $1,279,900+31%$354/sqft |
Source: MLS PIN #73525577 Report a problem | ||
| 10/28/2022 | Sold | $977,000+2.8%$270/sqft |
Source: MLS PIN #73030270 Report a problem | ||
| 8/29/2022 | Listed for sale | $950,000+533.3%$263/sqft |
Source: MLS PIN #73030270 Report a problem | ||
| 9/29/2016 | Sold | $150,000$42/sqft |
Source: Public Record Report a problem | ||
Public tax history
| Year | Property taxes | Tax assessment |
|---|---|---|
| 2025 | $10,430 +7.2% | $900,700 +0.9% |
| 2024 | $9,729 +13% | $892,600 +11.3% |
| 2023 | $8,610 +8.6% | $801,700 +10% |
| 2022 | $7,930 +7.1% | $728,900 +5% |
| 2021 | $7,406 +14.1% | $694,100 +12.9% |
| 2020 | $6,491 +15.3% | $614,700 +15.1% |
| 2019 | $5,630 +34.9% | $534,200 +34.1% |
| 2018 | $4,174 +312.9% | $398,274 +5.2% |
| 2017 | $1,011 -75% | $378,700 +3% |
| 2016 | $4,044 +7.4% | $367,600 +18.3% |
| 2015 | $3,764 +9.3% | $310,800 +18.6% |
| 2013 | $3,443 +9.8% | $262,000 +8.9% |
| 2012 | $3,137 +1.9% | $240,600 |
| 2011 | $3,077 +1.2% | $240,600 -6% |
| 2010 | $3,041 -6.6% | $256,000 -16.4% |
| 2009 | $3,257 -22.4% | $306,400 -19.9% |
| 2008 | $4,197 -0.3% | $382,600 -0.1% |
| 2007 | $4,209 | $383,000 |
Find assessor info on the county website
Monthly payment
Est. payment
Payment breakdown
Explore the cost of this home by adjusting the details. Changes won't be saved.Climate risks
Neighborhood: South Dorchester
Nearby schools
Schools provided by the listing agent
- Elementary: Sarah Greenwood - Bps
- Middle: Lee School - Bps
Source: MLS PIN. This data may not be complete. We recommend contacting the local school district to confirm school assignments for this home.


Similar homes
- $1,149,0009 bd3 ba3.6k sqft6 Harvard Park, Dorchester, MA 02124For Sale
 MLS ID #73568756, Beth Dailey, Boston Realty Sales & Services. MLS PIN
 - $1,000,0006 bd2 ba3k sqft9-11 Nazing St, Dorchester, MA 02121For Sale
 MLS ID #73574498, Matthew Collamore, Today Real Estate, Inc.. MLS PIN
 - $1,059,0006 bd4 ba3.2k sqft360 Harvard St, Dorchester, MA 02124For Sale
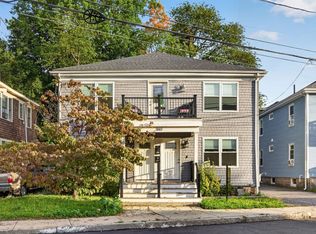 MLS ID #73585862, Alan Nguyen, Choose Boston, LLC. MLS PIN
 - $1,299,9998 bd3 ba3.3k sqft37 Stonehurst St, Dorchester, MA 02122For Sale
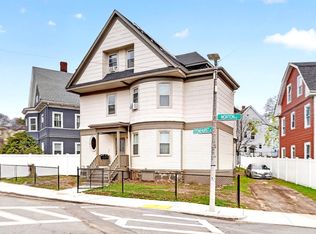 MLS ID #73575945, Vanessa Duguerre, Elevate Realty. MLS PIN
