Built in 2013, this spacious and contemporary 2-family home delivers the perfect blend of urban convenience and modern comfort. Set on a 5,000 sq. ft. lot, the property boasts an expansive 3,732 sq. ft. footprint with incredible upside potential. The1st & 2nd floor each offers generously sized unit features 3 bedrooms, a full bathroom, a bright living room, and a large eat-in kitchen, separate private entrances, individual gas and electricity meters. Each level is fully equipped with its own central air conditioning system. Massive unfinished basement and attic spaces with endless possibilities for expansion, storage, or additional customization. Steps away from local bus lines, Within easy walking distance to local shops, dining, and neighborhood amenities. Whether you are looking to generate strong rental income or live in one unit while renting out the other, this 2013-built multi-family is a rare find in today's market!
For sale
$1,199,000
20 Massasoit St, Mattapan, MA 02136
6beds
3,732sqft
Multi Family
Built in 2013
-- sqft lot
$-- Zestimate®
$321/sqft
$-- HOA
What's special
Separate private entrances
- 38 days
- 124
- 3
Zillow last checked:
Listing updated:
Listed by:
Richard C. Maurice 617-272-0399,
Diamond Realty Professionals 888-588-5607,
Jessica Maurice 508-930-1429
Source: MLS PIN,MLS#: 73558141
Facts & features
Interior
Bedrooms & bathrooms
- Bedrooms: 6
- Bathrooms: 2
- Full bathrooms: 2
Heating
- Forced Air, Natural Gas, Individual, Unit Control, Central
Cooling
- Central Air, Individual, Unit Control
Appliances
- Included: Range, Dishwasher, Disposal, Refrigerator, Microwave
- Laundry: Gas Dryer Hookup
Features
- Walk-Up Attic, Bathroom With Tub & Shower, Open Floorplan, Remodeled, High Speed Internet, Living Room, Kitchen, Living RM/Dining RM Combo, Dining Room
- Flooring: Wood, Tile, Hardwood, Stone/Ceramic Tile
- Doors: Insulated Doors, Storm Door(s)
- Windows: Stained Glass Window(s), Picture Window, Insulated Windows, Storm Window(s)
- Basement: Full,Interior Entry,Unfinished
- Has fireplace: Yes
- Fireplace features: Gas
Interior area
- Total structure area: 3,732
- Total interior livable area: 3,732 sqft
- Finished area above ground: 3,732
- Finished area below ground: 1,389
Property
Parking
- Total spaces: 3
- Parking features: Paved Drive, Off Street, Tandem, Driveway, Paved
- Uncovered spaces: 3
Features
- Patio & porch: Porch
- Exterior features: Balcony/Deck, Balcony, Professional Landscaping
- Fencing: Fenced/Enclosed,Fenced
- Waterfront features: Lake/Pond, 0 to 1/10 Mile To Beach, Beach Ownership(Public)
Lot
- Size: 5,000 Square Feet
- Features: Cleared, Level
Details
- Foundation area: 0
- Parcel number: W:18 P:01306 S:000,1363982
- Zoning: R2
Construction
Type & style
- Home type: MultiFamily
- Property subtype: Multi Family
Materials
- Frame, Stone
- Foundation: Concrete Perimeter
- Roof: Shingle
Condition
- Year built: 2013
Utilities & green energy
- Electric: 110 Volts, Circuit Breakers
- Sewer: Public Sewer
- Water: Public
- Utilities for property: for Gas Range, for Gas Oven, for Electric Oven, for Gas Dryer
Community & HOA
Community
- Features: Public Transportation, Shopping, Pool, Park, Walk/Jog Trails, Stable(s), Medical Facility, Laundromat, Bike Path, Highway Access, House of Worship, Private School, Public School, T-Station, University, Sidewalks
Location
- Region: Mattapan
Financial & listing details
- Price per square foot: $321/sqft
- Tax assessed value: $907,600
- Annual tax amount: $10,510
- Date on market: 8/29/2026
- Listing terms: Contract,Lender Approval Required
- Total actual rent: 5600
Estimated market value
Not available
Estimated sales range
Not available
$4,054/mo
Price history
| Date | Event | Price |
|---|---|---|
| 8/3/2026 | Listed for sale | $1,199,000$321/sqft |
Source: MLS PIN #73558141 Report a problem | ||
| 3/1/2026 | Listing removed | $1,199,000$321/sqft |
Source: MLS PIN #73418413 Report a problem | ||
| 8/15/2025 | Listed for sale | $1,199,000$321/sqft |
Source: MLS PIN #73418413 Report a problem | ||
| 8/1/2025 | Listing removed | $1,199,000$321/sqft |
Source: MLS PIN #73368285 Report a problem | ||
| 5/13/2025 | Listed for sale | $1,199,000$321/sqft |
Source: MLS PIN #73368285 Report a problem | ||
| 5/1/2025 | Contingent | $1,199,000$321/sqft |
Source: MLS PIN #73368285 Report a problem | ||
| 5/1/2025 | Listing removed | $1,199,000$321/sqft |
Source: MLS PIN #73314153 Report a problem | ||
| 4/25/2025 | Contingent | $1,199,000$321/sqft |
Source: MLS PIN #73314153 Report a problem | ||
| 11/20/2024 | Listed for sale | $1,199,000$321/sqft |
Source: MLS PIN #73314153 Report a problem | ||
Public tax history
| Year | Property taxes | Tax assessment |
|---|---|---|
| 2025 | $10,510 +6.1% | $907,600 -0.1% |
| 2024 | $9,904 +8.5% | $908,600 +7% |
| 2023 | $9,124 +6.6% | $849,500 +8% |
| 2022 | $8,557 +7.1% | $786,500 +5% |
| 2021 | $7,992 +3.6% | $749,000 +2.5% |
| 2020 | $7,714 +8.2% | $730,500 +8% |
| 2019 | $7,128 +10.7% | $676,300 +10% |
| 2018 | $6,441 +7.8% | $614,600 +9% |
| 2017 | $5,973 +2.1% | $564,000 +6% |
| 2016 | $5,853 +9.6% | $532,100 +20.7% |
| 2015 | $5,341 | $441,000 |
Find assessor info on the county website
Monthly payment
Est. payment
Payment breakdown
Explore the cost of this home by adjusting the details. Changes won't be saved.Climate risks
Neighborhood: Hyde Park
Nearby schools
Schools provided by the listing agent
- Elementary: Hyde Park
- Middle: Hyde Park
- High: Hyde Park
Source: MLS PIN. This data may not be complete. We recommend contacting the local school district to confirm school assignments for this home.


Similar homes
- $1,219,0009 bd3 ba2.9k sqft28 Haslet St, Roslindale, MA 02131For Sale
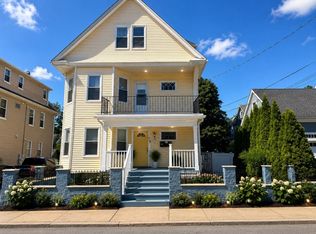 MLS ID #73530348, JEP Realty Team, Real Broker Ma, LLC. MLS PIN
 - $1,000,0006 bd2 ba3k sqft9-11 Nazing St, Dorchester, MA 02121For Sale
 MLS ID #73574498, Matthew Collamore, Today Real Estate, Inc.. MLS PIN
 - $1,100,0009 bd2 ba3.2k sqft66 Pleasant St, Dorchester, MA 02125For Sale
 MLS ID #73583097, Danielle Canty, Keller Williams Realty Boston South West. MLS PIN
 - $915,0006 bd3 ba3.1k sqft32 Clarkwood St, Mattapan, MA 02126For Sale
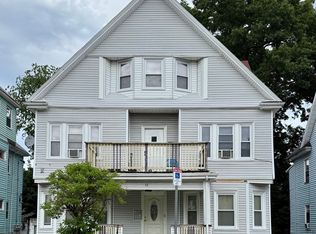 MLS ID #73537897, Nilton Depina, Wisepath Realty Advisors LLC. MLS PIN
