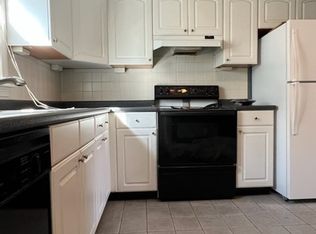
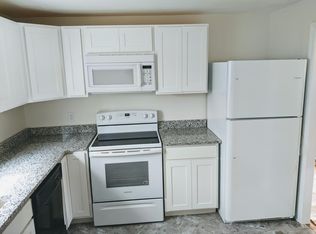
Welcome to 82-84 Sylvia Street, ideally situated on the Arlington/Lexington line. Held by the same family for 30 plus years, this well cared for two-family offers strong potential for owner-occupants, investors, or multigenerational living. Each main unit features two generous bedrooms, a full bath, eat-in kitchen, and spacious living and dining areas, plus separate laundry hookups. The finished lower level includes a kitchen, full bath, bedroom, living area, and separate access for added flexibility. Convenient to schools, parks, shopping, and commuter routes, this is a rare opportunity to add value and offset your mortgage
For sale
Price cut: $25K (9/2)
$1,250,000
82-84 Sylvia St, Arlington, MA 02476
5beds
3,288sqft
2 Family - 2 Units Up/Down
Built in 1907
-- sqft lot
$-- Zestimate®
$380/sqft
$-- HOA
What's special
Eat-in kitchenFinished lower levelTwo generous bedroomsSeparate laundry hookups
- 41 days
- 536
- 12
Zillow last checked:
Listing updated:
Listed by:
Andranik Bagdasarian 617-894-9770,
MBR Group LLC 617-936-3662
Source: MLS PIN,MLS#: 73557133
Facts & features
Interior
Bedrooms & bathrooms
- Bedrooms: 5
- Bathrooms: 3
- Full bathrooms: 3
Heating
- Electric, Radiant
Appliances
- Included: Range, Dishwasher, Disposal, Refrigerator
- Laundry: Electric Dryer Hookup
Features
- Kitchen, Living RM/Dining RM Combo
- Flooring: Wood, Hardwood
- Basement: Finished
- Has fireplace: No
Interior area
- Total structure area: 3,288
- Total interior livable area: 3,288 sqft
- Finished area above ground: 2,275
- Finished area below ground: 1,013
Property
Parking
- Total spaces: 4
- Parking features: Paved Drive, Off Street, Tandem, Assigned, Paved
- Uncovered spaces: 4
Lot
- Size: 3,598 Square Feet
Details
- Parcel number: 331668
- Zoning: R2
Construction
Type & style
- Home type: MultiFamily
- Property subtype: 2 Family - 2 Units Up/Down
Materials
- Foundation: Concrete Perimeter
- Roof: Shingle
Condition
- Year built: 1907
Utilities & green energy
- Electric: 200+ Amp Service
- Sewer: Public Sewer
- Water: Public
- Utilities for property: for Electric Range, for Electric Oven, for Electric Dryer
Community & HOA
Community
- Features: Public Transportation, Park, Walk/Jog Trails, Bike Path
Location
- Region: Arlington
Financial & listing details
- Price per square foot: $380/sqft
- Tax assessed value: $1,020,800
- Annual tax amount: $10,994
- Date on market: 8/16/2026
- Total actual rent: 2000
Estimated market value
Not available
Estimated sales range
Not available
Not available
Price history
| Date | Event | Price |
|---|---|---|
| 9/2/2026 | Price change | $1,250,000-2%$380/sqft |
Source: MLS PIN #73557133 Report a problem | ||
| 8/19/2026 | Price change | $1,275,000-1.9%$388/sqft |
Source: MLS PIN #73557133 Report a problem | ||
| 7/30/2026 | Listed for sale | $1,300,000$395/sqft |
Source: MLS PIN #73557133 Report a problem | ||
Public tax history
Tax history is unavailable.
Monthly payment
Est. payment
Payment breakdown
Explore the cost of this home by adjusting the details. Changes won't be saved.Climate risks
Neighborhood: 02476
Nearby schools
Schools provided by the listing agent
- Elementary: Dallin
- Middle: Ottoson
- High: Arlington
Source: MLS PIN. This data may not be complete. We recommend contacting the local school district to confirm school assignments for this home.

Similar homes
- $1,250,0003 bd2 ba2.2k sqft45 Grandview Rd, Arlington, MA 02476For Sale
 MLS ID #73540667, Swapna Singh, StartPoint Realty. MLS PIN
 - $1,225,0003 bd2 ba2k sqft125 Morrison Ave, Somerville, MA 02144For Sale
 MLS ID #73572927, Jessica Nagle, Maloney Properties LLC. MLS PIN
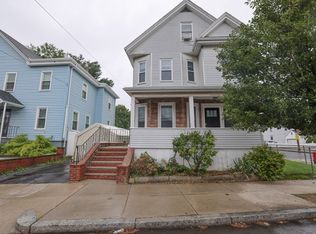
 - $1,300,0007 bd4 ba3.6k sqft137-139 West St, Malden, MA 02148For Sale
 MLS ID #73572044, Anne Odell, Renvia Realty Group LLC. MLS PIN
 - $1,150,0006 bd3 ba2.6k sqft549 Main St, Medford, MA 02155For Sale
 MLS ID #73542062, Quinlan Home Team, Classified Realty Group. MLS PIN
