
COMPLETELY RENOVATED 2-FAMILY NEAR ASHMONT & LOWER MILLS! A rare blend of refined design, modern luxury, and investment potential, this exceptional property has been comprehensively renovated from top to bottom with meticulous attention to detail. Offering 6 bedrooms and 5 full bathrooms across three finished levels, each residence features a private primary suite, custom-designed kitchen, spa-inspired baths, recessed lighting, central air, generous living spaces, and in-unit laundry. Private rear decks provide inviting outdoor space, with direct access from the kitchens, while a second-floor bedroom also opens to a private deck making it the perfect primary bedroom. Every major system has been thoughtfully upgraded, including separate new electrical, energy-efficient high-velocity HVAC, and Navien tankless water heaters. The striking exterior pairs premium siding with sophisticated stone accents and a new roof, complemented by a professionally paved driveway accommodating up to 6 vehicles, private patio, and landscaped green space give this home the curb appeal you have been waiting for. The full basement with high ceilings provides abundant storage and exciting potential for future expansion. Ideally suited for an owner-occupant seeking luxury living with rental income or an investor looking for a truly turn-key asset. Current tenants have active leases through October 2026 and November 2026.
For sale
$1,199,000
62-64 Edson St, Dorchester Center, MA 02124
6beds
3,284sqft
2 Family - 2 Units Up/Down
Built in 1905
-- sqft lot
$1,153,800 Zestimate®
$365/sqft
$-- HOA
What's special
Central airSophisticated stone accentsIn-unit laundryPrivate rear decksStriking exteriorGenerous living spacesNew roof
- 110 days
- 247
- 28
Zillow last checked:
Listing updated:
Listed by:
The Apex Team 617-908-0894,
Apex Realty Group, LLC 978-276-3333
Source: MLS PIN,MLS#: 73541555
Facts & features
Interior
Bedrooms & bathrooms
- Bedrooms: 6
- Bathrooms: 5
- Full bathrooms: 5
Features
- Flooring: Tile
- Basement: Full
- Has fireplace: No
Interior area
- Total structure area: 3,284
- Total interior livable area: 3,284 sqft
- Finished area above ground: 3,284
Video & virtual tour
Property
Parking
- Total spaces: 6
- Parking features: Paved Drive, Off Street
- Uncovered spaces: 6
Features
- Patio & porch: Porch, Deck - Wood, Patio
Lot
- Size: 4,010 Square Feet
- Features: Level
Details
- Parcel number: W:17 P:01792 S:000,1306198
- Zoning: R2
Construction
Type & style
- Home type: MultiFamily
- Property subtype: 2 Family - 2 Units Up/Down
Materials
- Frame
- Foundation: Concrete Perimeter
- Roof: Shingle
Condition
- Year built: 1905
Utilities & green energy
- Electric: 200+ Amp Service
- Sewer: Public Sewer
- Water: Public
- Utilities for property: for Gas Range, for Gas Oven
Community & HOA
Community
- Features: Public Transportation, Shopping, Park
Location
- Region: Dorchester Center
Financial & listing details
- Price per square foot: $365/sqft
- Tax assessed value: $950,000
- Annual tax amount: $11,001
- Date on market: 7/4/2026
- Total actual rent: 7049
Estimated market value
$1,153,800
$1.10M - $1.21M
$3,055/mo
Price history
| Date | Event | Price |
|---|---|---|
| 7/21/2026 | Price change | $1,199,000-2.1%$365/sqft |
Source: MLS PIN #73541555 Report a problem | ||
| 6/25/2026 | Listed for sale | $1,225,000-5.4%$373/sqft |
Source: MLS PIN #73541555 Report a problem | ||
| 6/16/2025 | Listing removed | $1,295,000$394/sqft |
Source: MLS PIN #73349608 Report a problem | ||
| 3/25/2025 | Listed for sale | $1,295,000+7.9%$394/sqft |
Source: MLS PIN #73349608 Report a problem | ||
| 3/29/2023 | Sold | $1,200,000$365/sqft |
Source: MLS PIN #73020433 Report a problem | ||
| 9/16/2022 | Listed for sale | $1,200,000$365/sqft |
Source: MLS PIN #73020433 Report a problem | ||
| 9/6/2022 | Contingent | $1,200,000$365/sqft |
Source: MLS PIN #73020433 Report a problem | ||
| 8/2/2022 | Listed for sale | $1,200,000$365/sqft |
Source: MLS PIN #73020433 Report a problem | ||
Public tax history
Tax history is unavailable.
Monthly payment
Est. payment
Payment breakdown
Explore the cost of this home by adjusting the details. Changes won't be saved.Climate risks
Neighborhood: South Dorchester


Similar homes
- $1,280,0008 bd3 ba3.3k sqft37 Stonehurst St, Dorchester, MA 02122For Sale
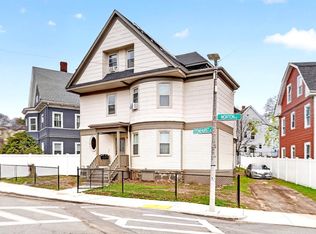 MLS ID #73575945, Vanessa Duguerre, Elevate Realty. MLS PIN
- $969,0004 bd4 ba2.6k sqft156 Ashmont St, Dorchester, MA 02124For Sale
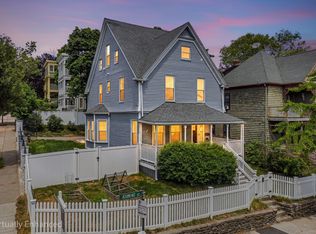 MLS ID #73526549, James Gulden, Redfin Corp.. MLS PIN
- $1,139,0006 bd3 ba2.5k sqft9 Vassall St, Quincy, MA 02170For Sale
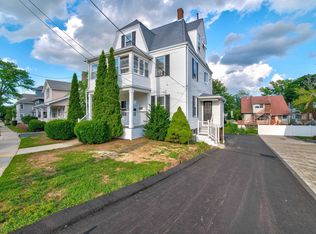 MLS ID #73560616, Derek Wong, V & E Realty. MLS PIN
- $1,275,0008 bd4 ba3.8k sqft29 Laurel Rd, Milton, MA 02186For Sale
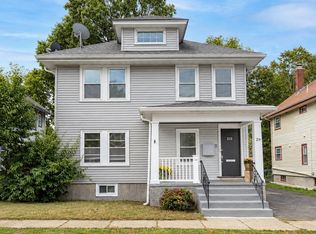 MLS ID #73575852, Cahill+Co. Team, William Raveis R.E. & Home Services. MLS PIN
