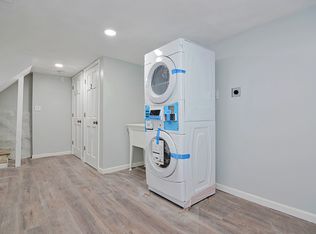
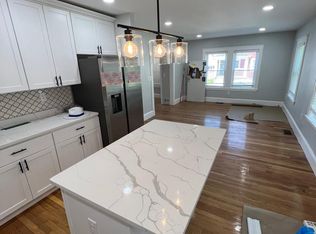
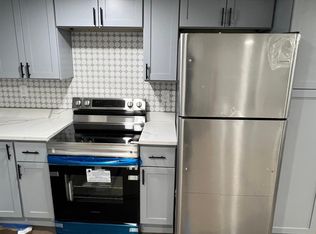
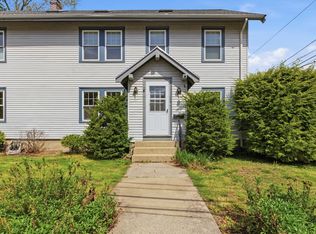
Renovated two family in desirable Milton location, close to schools parks and an array of commute options. 29 Laurel Road is an unmatched opportunity for the savvy end user buyer or investor. Live multi-generational and owner occupy, off-set your mortgage payment with a tenant or hold as an investment opportunity with a promising return. Both units are turnkey, freshly painted and floors refinished. Modern living is easy with the open flow of the renovated quartz and stainless kitchens that blend seamlessly into the main living areas. Versatility in beds and baths abounds in Unit 1, with 3 spacious bedrooms and 1 full bath on the main level and a bonus 4th bedroom in the lower level with it's own full bath, kitchenette and sitting area- perfect for an extended stay guest or ADU potential. Unit 2 spans two floors and has 4 bedrooms, including an upper level sunny master suite with additional ensuite full bath. A separate home office in Unit 2 makes work from home a breeze. Outdoors you'll find a level yard, separate rear porches and a spacious 2 car garage. Separately metered utilities, central air, gas heat, a renovated laundry area and exclusive storage closets make it easy to just move in and maximize your investment on Day 1. Walkable to Kelly Field, schools and easily accessible to multiple public transit options. Make a visit to 29 Laurel and see for yourself the possibilities!
For sale
$1,325,000
29 Laurel Rd, Milton, MA 02186
8beds
3,802sqft
Multi Family
Built in 1925
-- sqft lot
$1,300,700 Zestimate®
$349/sqft
$-- HOA
What's special
Central airGas heatExclusive storage closetsRenovated laundry areaSeparate rear porchesLevel yard
- 6 days
- 635
- 31
Zillow last checked:
Listing updated:
Listed by:
Cahill+Co. Team 781-801-4834,
William Raveis R.E. & Home Services 617-322-3933,
Mary Beth Grant 617-686-3045
Source: MLS PIN,MLS#: 73575852
Facts & features
Interior
Bedrooms & bathrooms
- Bedrooms: 8
- Bathrooms: 4
- Full bathrooms: 4
Heating
- Forced Air, Natural Gas, Ductless
Cooling
- Central Air, Ductless
Appliances
- Included: Range, Microwave, Refrigerator
- Laundry: Gas Dryer Hookup, Washer Hookup
Features
- Ceiling Fan(s), Storage, Crown Molding, Stone/Granite/Solid Counters, Upgraded Cabinets, Upgraded Countertops, Bathroom with Shower Stall, Bathroom With Tub & Shower, Open Floorplan, Remodeled, Kitchen, Living RM/Dining RM Combo
- Flooring: Wood, Tile, Hardwood, Stone/Ceramic Tile
- Doors: Insulated Doors
- Windows: Skylight(s)
- Basement: Finished,Interior Entry
- Has fireplace: No
Interior area
- Total structure area: 3,802
- Total interior livable area: 3,802 sqft
- Finished area above ground: 2,697
- Finished area below ground: 1,105
Property
Parking
- Total spaces: 6
- Parking features: Paved Drive, Off Street, Paved
- Garage spaces: 2
- Uncovered spaces: 4
Features
- Patio & porch: Porch
Lot
- Size: 4,500 Square Feet
Details
- Foundation area: 99999
- Parcel number: M:000D B:0001 L:0009,127478
- Zoning: RC
Construction
Type & style
- Home type: MultiFamily
- Property subtype: Multi Family
Materials
- Frame
- Foundation: Concrete Perimeter
- Roof: Shingle
Condition
- Year built: 1925
Utilities & green energy
- Electric: Circuit Breakers, Individually Metered
- Sewer: Public Sewer
- Water: Public
- Utilities for property: for Gas Range, for Gas Dryer, Washer Hookup
Green energy
- Energy generation: Solar
Community & HOA
Community
- Features: Public Transportation, Park, Bike Path, Public School, T-Station
Location
- Region: Milton
Financial & listing details
- Price per square foot: $349/sqft
- Tax assessed value: $1,046,500
- Annual tax amount: $12,359
- Date on market: 9/11/2026
- Total actual rent: 7650
Estimated market value
$1,300,700
$1.24M - $1.37M
$5,337/mo
Price history
| Date | Event | Price |
|---|---|---|
| 9/11/2026 | Listed for sale | $1,325,000-5%$349/sqft |
Source: MLS PIN #73575852 Report a problem | ||
| 6/14/2023 | Listing removed | $1,395,000$367/sqft |
Source: MLS PIN #73120046 Report a problem | ||
| 6/4/2023 | Listed for sale | $1,395,000+46.8%$367/sqft |
Source: MLS PIN #73120046 Report a problem | ||
| 7/12/2022 | Sold | $950,000+8.6%$250/sqft |
Source: MLS PIN #72991481 Report a problem | ||
| 6/5/2022 | Contingent | $875,000$230/sqft |
Source: MLS PIN #72991481 Report a problem | ||
| 6/2/2022 | Listed for sale | $875,000$230/sqft |
Source: MLS PIN #72991481 Report a problem | ||
Public tax history
| Year | Property taxes | Tax assessment |
|---|---|---|
| 2025 | $11,485 +26.3% | $1,035,600 +24.4% |
| 2024 | $9,094 +9.4% | $832,800 +14.2% |
| 2023 | $8,313 -0.6% | $729,200 +8.7% |
| 2022 | $8,362 +0.8% | $670,600 +6.1% |
| 2021 | $8,296 +10.4% | $631,800 +10.3% |
| 2020 | $7,515 +8.1% | $572,800 +8.6% |
| 2019 | $6,951 +4.6% | $527,400 +9.6% |
| 2018 | $6,647 +9.7% | $481,300 +7.7% |
| 2017 | $6,057 +8.2% | $446,700 +7.7% |
| 2016 | $5,600 +5.9% | $414,800 +9.3% |
| 2015 | $5,290 +0.6% | $379,500 +8.2% |
| 2014 | $5,258 +6.7% | $350,800 +4.6% |
| 2013 | $4,930 -4.5% | $335,400 -6.8% |
| 2012 | $5,165 +1% | $359,900 -1% |
| 2011 | $5,116 -3% | $363,600 -8% |
| 2010 | $5,275 +6.3% | $395,100 -6.5% |
| 2009 | $4,962 -1.8% | $422,700 -8.4% |
| 2008 | $5,055 +1% | $461,600 |
| 2007 | $5,004 +6.8% | $461,600 |
| 2006 | $4,685 +6.8% | $461,600 +10.9% |
| 2005 | $4,386 +12.3% | $416,100 +29.1% |
| 2004 | $3,905 +3.3% | $322,200 |
| 2003 | $3,779 +23.1% | $322,200 +77% |
| 2002 | $3,070 +15.5% | $182,000 +25.4% |
| 1999 | $2,657 | $145,100 |
Find assessor info on the county website
Monthly payment
Est. payment
Payment breakdown
Explore the cost of this home by adjusting the details. Changes won't be saved.Climate risks
Neighborhood: 02186
Nearby schools
Schools provided by the listing agent
- Elementary: Mps
- Middle: Mps
- High: Mhs
Source: MLS PIN. This data may not be complete. We recommend contacting the local school district to confirm school assignments for this home.
Similar homes
- $1,100,0007 bd3 ba3.5k sqft168 Brook Rd, Milton, MA 02186For Sale
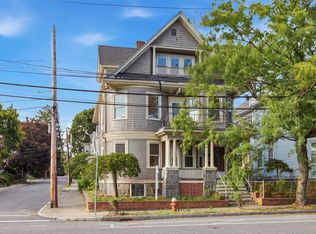 MLS ID #73564495, Team Galvin, The Galvin Group, LLC. MLS PIN
 - $1,299,9998 bd3 ba3.3k sqft37 Stonehurst St, Dorchester, MA 02122For Sale
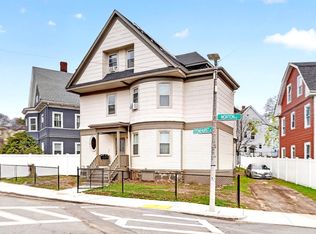 MLS ID #73575945, Vanessa Duguerre, Elevate Realty. MLS PIN
 - $1,290,0007 bd3 ba3.6k sqft13-15 Carney St, Medford, MA 02155For Sale
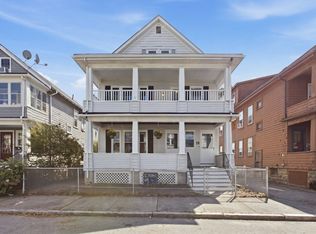 MLS ID #73575930, Julian Addy, William Raveis R.E. & Home Services. MLS PIN
 - $1,615,0008 bd7 ba4.1k sqft50 Perrin St, Roxbury, MA 02119For Sale
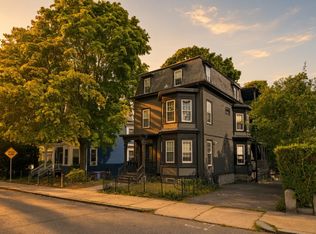 MLS ID #73577655, Smith & Oak Greater Boston Group, Smith and Oak Real Estate Co.. MLS PIN
