Completely gut-renovated / fully rehabbed 2-Family Home, just outside of Quincy Center. Large, corner lot with fenced yard, outdoor spaces, and lots of parking. Great location, situated just off of Burgin Parkway with easy access to I-93, Red Line/Quincy Adams Station, Furnace Brook Parkway, and within short distance to Hancock Street and all the great dining, convenience, and entertainment that Quincy Center has to offer. This property has been completely rehabbed - NEW EVERYTHING...Roof, Windows, Systems, Kitchens, Baths, etc. Both units are two levels with open concept floor plans. Unit 1 makes up the first floor and basement level, offering a versatile layout that can be used as a 3Bed 2.5Bath or a 2Bed 2.5 Bathroom with a second, large living space in the basement. Unit 2 is the 2nd and 3rd floors and is a true 3Bed 3Bath with a primary suite on the top floor plus another bedroom with en-suite bathroom on the 2nd floor. Both units offer new HVAC (Central AC), exclusive outdoor space, parking, fireplace, washer/dryer in unit, brand new kitchens & baths, and hardwood floors throughout. All the bedrooms are generously sized, and there are three different bedrooms with ensuite bathrooms. This house is fully turnkey and offers investors the confidence of not needing to invest into capital improvements for a long time to come. Huge rental potential or a great option for owner-occupancy. Lots of options with this house.
For sale
$1,295,000
34 Federal Ave, Quincy, MA 02169
6beds
2,912sqft
Multi Family
Built in 1901
-- sqft lot
$1,237,100 Zestimate®
$445/sqft
$-- HOA
What's special
Large corner lotBedroom with en-suite bathroomHardwood floors throughoutOutdoor spacesExclusive outdoor spaceLots of parkingVersatile layout
- 15 days
- 824
- 38
Zillow last checked:
Listing updated:
Listed by:
Matthew Petty 617-543-3900,
FRAME Residential 617-543-3900
Source: MLS PIN,MLS#: 73587825
Facts & features
Interior
Bedrooms & bathrooms
- Bedrooms: 6
- Bathrooms: 6
- Full bathrooms: 5
- 1/2 bathrooms: 1
Heating
- Forced Air, Natural Gas
Cooling
- Central Air
Appliances
- Included: Range, Dishwasher, Disposal, Refrigerator, Freezer, Washer, Dryer, Range Hood
Features
- Upgraded Cabinets, Upgraded Countertops, Bathroom with Shower Stall, Bathroom With Tub & Shower, Open Floorplan, Remodeled, Living Room, Kitchen
- Flooring: Tile, Hardwood
- Doors: Insulated Doors
- Windows: Insulated Windows
- Basement: Full,Finished
- Number of fireplaces: 2
- Fireplace features: Gas
Interior area
- Total structure area: 2,912
- Total interior livable area: 2,912 sqft
- Finished area above ground: 2,342
- Finished area below ground: 570
Property
Parking
- Total spaces: 4
- Parking features: Paved Drive, Off Street, Paved
- Uncovered spaces: 4
Features
- Patio & porch: Porch, Deck - Composite, Patio
- Exterior features: Balcony/Deck
- Fencing: Fenced/Enclosed,Fenced
Lot
- Size: 5,851 Square Feet
- Features: Corner Lot
Details
- Parcel number: M:3039 B:0006 L:0019,180947
- Zoning: BUSB
Construction
Type & style
- Home type: MultiFamily
- Property subtype: Multi Family
Materials
- Frame
- Foundation: Granite
- Roof: Shingle
Condition
- Year built: 1901
Utilities & green energy
- Sewer: Public Sewer
- Water: Public
- Utilities for property: for Gas Range, for Electric Range
Community & HOA
Community
- Features: Public Transportation, Shopping, Park, Highway Access, House of Worship, T-Station
Location
- Region: Quincy
Financial & listing details
- Price per square foot: $445/sqft
- Tax assessed value: $650,300
- Annual tax amount: $7,661
- Date on market: 10/7/2026
- Total actual rent: 0
Estimated market value
$1,237,100
$1.18M - $1.30M
$3,249/mo
Price history
| Date | Event | Price |
|---|---|---|
| 10/7/2026 | Listed for sale | $1,295,000+103.9%$445/sqft |
Source: MLS PIN #73587825 Report a problem | ||
| 9/30/2025 | Sold | $635,000-12.4%$218/sqft |
Source: MLS PIN #73397306 Report a problem | ||
| 8/18/2025 | Contingent | $724,900$249/sqft |
Source: MLS PIN #73397306 Report a problem | ||
| 8/7/2025 | Price change | $724,900-3.2%$249/sqft |
Source: MLS PIN #73397306 Report a problem | ||
| 7/31/2025 | Price change | $749,000-6.3%$257/sqft |
Source: MLS PIN #73397306 Report a problem | ||
| 7/24/2025 | Price change | $799,000-5.9%$274/sqft |
Source: MLS PIN #73397306 Report a problem | ||
| 6/26/2025 | Listed for sale | $849,000+88.7%$292/sqft |
Source: MLS PIN #73397306 Report a problem | ||
| 3/24/2021 | Listing removed | -- |
Source: Owner Report a problem | ||
| 10/17/2012 | Listing removed | $450,000$155/sqft |
Source: Owner Report a problem | ||
| 6/10/2012 | Price change | $450,000+50%$155/sqft |
Source: Owner Report a problem | ||
| 5/8/2012 | Price change | $300,000-33.3%$103/sqft |
Source: Century 21 Marella Realty #71378936 Report a problem | ||
| 4/20/2012 | Listed for sale | $450,000+172.7%$155/sqft |
Source: Owner Report a problem | ||
| 4/14/1997 | Sold | $165,000$57/sqft |
Source: Public Record Report a problem | ||
Public tax history
| Year | Property taxes | Tax assessment |
|---|---|---|
| 2025 | $7,316 +6.6% | $634,500 +4.2% |
| 2024 | $6,861 +5.5% | $608,800 +4.2% |
| 2023 | $6,503 +4% | $584,300 +11.9% |
| 2022 | $6,255 +7.2% | $522,100 +8.7% |
| 2021 | $5,833 -4.5% | $480,500 -2.2% |
| 2020 | $6,108 +6.4% | $491,400 +7.4% |
| 2019 | $5,740 +1.5% | $457,400 +7.9% |
| 2018 | $5,656 +6.7% | $424,000 +13.4% |
| 2017 | $5,300 +10.4% | $374,000 +11.9% |
| 2016 | $4,799 -1.2% | $334,200 +0.4% |
| 2015 | $4,859 +10.6% | $332,800 +12.5% |
| 2014 | $4,394 +5.9% | $295,700 +3.4% |
| 2013 | $4,148 +4.4% | $286,100 -1% |
| 2012 | $3,974 +2.5% | $289,000 |
| 2011 | $3,878 -1.1% | $289,000 -2.5% |
| 2010 | $3,920 -9.3% | $296,500 -13.5% |
| 2009 | $4,321 +6% | $342,900 -8.9% |
| 2008 | $4,075 +2.9% | $376,300 -0.8% |
| 2007 | $3,959 +1.1% | $379,200 |
| 2006 | $3,917 +4% | $379,200 +9.2% |
| 2005 | $3,766 -0.9% | $347,400 +14.8% |
| 2004 | $3,799 +18.8% | $302,500 +28.9% |
| 2003 | $3,197 -2.7% | $234,700 +13.9% |
| 2001 | $3,285 +37.2% | $206,100 +31.2% |
| 1999 | $2,394 | $157,100 |
Find assessor info on the county website
Monthly payment
Est. payment
Payment breakdown
Explore the cost of this home by adjusting the details. Changes won't be saved.Climate risks
Neighborhood: 02169



Similar homes
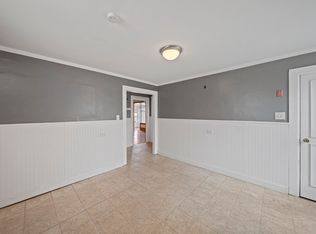
- $994,9004 bd3 ba2.4k sqft248 Presidents Ln #6, Quincy, MA 02169For Sale
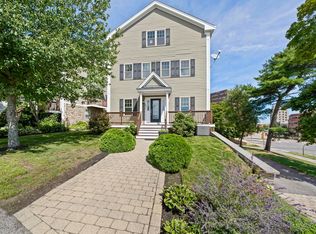 MLS ID #73570848, Stacey Ballerino, Real Broker MA, LLC. MLS PIN
- $779,0004 bd2 ba1.5k sqft78 Arnold St, Quincy, MA 02169For Sale
 MLS ID #73587188, Johnny Ho, Kava Realty Group, Inc.. MLS PIN
- $1,275,0008 bd4 ba3.8k sqft29 Laurel Rd, Milton, MA 02186For Sale
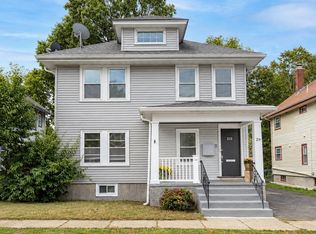 MLS ID #73575852, Cahill+Co. Team, William Raveis R.E. & Home Services. MLS PIN
- $1,149,9007 bd5 ba4k sqft27 Miller Ave, Braintree, MA 02184For Sale
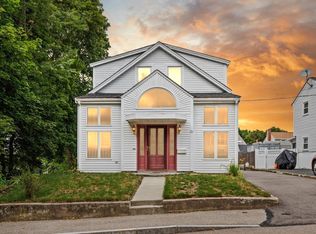 MLS ID #73566953, Elvis Doda, Coldwell Banker Realty - Milton. MLS PIN
- $1,349,0004 bd3 ba2.3k sqft113 Beacon Street UNIT A, Somerville, MA 02143For Sale
 MLS ID #22605221, Paul Rege, Kelley & Rege Properties, Inc.. CCIMLS
