Welcome to 442 High Street, Dedham, MA – a fully renovated 3-bed, 4-bath W/ office. classic New England home that feels brand new in 2026 This move-in-ready gem offers 2,400 sq ft of thoughtfully designed space with gleaming refinished hardwood floors, an open concept living/dining area, and a stunning chef’s kitchen featuring quartz counters, white shaker cabinets, a large island, and stainless appliances. The spacious primary suite boasts a walk-in closet and luxurious en-suite bath with double vanity and oversized glass shower. Two additional bedrooms, a new full bath, first-floor powder room, and convenient laundry/mudroom complete the layout. Everything is new: roof, high efficiency HVAC, windows, electrical, plumbing, and fresh paint inside and out. Enjoy a finished lower-level family room, new patio, and level backyard. Perfectly located steps from Dedham Square, Legacy Place, top schools, commuter rail, and just 20 minutes to Boston.
Coming soon
$1,139,000
442 High St, Dedham, MA 02026
3beds
2,350sqft
Single Family Residence
Built in 1880
7,460 Square Feet Lot
$1,108,700 Zestimate®
$485/sqft
$-- HOA
What's special
- 3 days
- 112
- 4
Zillow last checked:
Listing updated:
Listed by:
Richard Knox 617-293-8106,
RF Boston Realty Group 617-293-8106
Source: MLS PIN,MLS#: 73577601
Facts & features
Interior
Bedrooms & bathrooms
- Bedrooms: 3
- Bathrooms: 4
- Full bathrooms: 4
Primary bathroom
- Features: Yes
Heating
- Forced Air, Natural Gas
Cooling
- Central Air
Appliances
- Included: Gas Water Heater, Disposal, ENERGY STAR Qualified Refrigerator, ENERGY STAR Qualified Dryer, ENERGY STAR Qualified Dishwasher, ENERGY STAR Qualified Washer, Range, Oven
- Laundry: Electric Dryer Hookup, Washer Hookup
Features
- Flooring: Wood, Tile
- Windows: Insulated Windows
- Basement: Partially Finished
- Number of fireplaces: 2
Interior area
- Total structure area: 2,350
- Total interior livable area: 2,350 sqft
- Finished area above ground: 2,350
Property
Parking
- Total spaces: 4
- Parking features: Off Street
- Uncovered spaces: 4
Features
- Patio & porch: Porch, Deck - Wood
- Exterior features: Porch, Deck - Wood
Lot
- Size: 7,460 Square Feet
- Features: Level
Details
- Foundation area: 1290
- Parcel number: M:0094 L:0007
- Zoning: GB
Construction
Type & style
- Home type: SingleFamily
- Architectural style: Farmhouse
- Property subtype: Single Family Residence
Materials
- Frame
- Foundation: Stone
- Roof: Shingle
Condition
- Year built: 1880
Utilities & green energy
- Electric: 110 Volts, 220 Volts, 100 Amp Service
- Sewer: Public Sewer
- Water: Public
- Utilities for property: for Gas Range, for Gas Oven, for Electric Dryer, Washer Hookup
Community & HOA
Community
- Features: Public Transportation, Shopping, Tennis Court(s), Park, Walk/Jog Trails, Golf, Medical Facility, Laundromat, Highway Access, House of Worship, Private School, Public School, T-Station, Sidewalks
HOA
- Has HOA: No
Location
- Region: Dedham
Financial & listing details
- Price per square foot: $485/sqft
- Tax assessed value: $426,600
- Annual tax amount: $5,384
- Date on market: 9/29/2026
Estimated market value
$1,108,700
$1.05M - $1.16M
$3,990/mo
Price history
| Date | Event | Price |
|---|---|---|
| 12/10/2025 | Sold | $1,200,000-13.7%$511/sqft |
Source: Public Record Report a problem | ||
| 11/10/2025 | Price change | $1,390,000-3.6%$591/sqft |
Source: MLS PIN #73445040 Report a problem | ||
| 10/17/2025 | Listed for sale | $1,442,000-9.9%$614/sqft |
Source: MLS PIN #73445040 Report a problem | ||
| 10/17/2025 | Listing removed | $1,599,900$681/sqft |
Source: MLS PIN #73419224 Report a problem | ||
| 10/7/2025 | Price change | $1,599,900-1.8%$681/sqft |
Source: MLS PIN #73419224 Report a problem | ||
| 10/3/2025 | Price change | $1,630,000-4.1%$694/sqft |
Source: MLS PIN #73419224 Report a problem | ||
| 9/19/2025 | Price change | $1,699,900-2.9%$723/sqft |
Source: MLS PIN #73419224 Report a problem | ||
| 9/5/2025 | Price change | $1,749,900-2.2%$745/sqft |
Source: MLS PIN #73419224 Report a problem | ||
| 8/18/2025 | Listed for sale | $1,789,900+539.3%$762/sqft |
Source: MLS PIN #73419224 Report a problem | ||
| 10/20/2020 | Sold | $280,000-6.4%$119/sqft |
Source: Public Record Report a problem | ||
| 3/27/2020 | Listing removed | $299,000$127/sqft |
Source: Century 21 North East #72609292 Report a problem | ||
| 2/26/2020 | Listed for sale | $299,000$127/sqft |
Source: Century 21 North East #72609292 Report a problem | ||
| 2/19/2020 | Pending sale | $299,000$127/sqft |
Source: Century 21 North East #72609292 Report a problem | ||
| 1/17/2020 | Listed for sale | $299,000$127/sqft |
Source: Century 21 North East #72609292 Report a problem | ||
Public tax history
| Year | Property taxes | Tax assessment |
|---|---|---|
| 2025 | $5,384 -9.1% | $426,600 -10% |
| 2024 | $5,924 +1.6% | $473,900 +4.3% |
| 2023 | $5,832 +5.5% | $454,200 +9.7% |
| 2022 | $5,530 +8.8% | $414,200 +11.4% |
| 2021 | $5,083 -2.3% | $371,800 -2% |
| 2020 | $5,204 +6.5% | $379,300 +9.9% |
| 2019 | $4,885 +3.5% | $345,200 +6.4% |
| 2018 | $4,720 +4.3% | $324,400 +5.8% |
| 2017 | $4,527 +1.6% | $306,700 +6.6% |
| 2016 | $4,456 +1.5% | $287,700 +4% |
| 2015 | $4,390 +3% | $276,600 +4.3% |
| 2014 | $4,264 +3.7% | $265,200 +1.9% |
| 2013 | $4,110 -6.3% | $260,300 -8.4% |
| 2012 | $4,385 +10% | $284,200 +2.5% |
| 2011 | $3,985 +3.5% | $277,300 -2.3% |
| 2010 | $3,850 +0.1% | $283,700 -6.9% |
| 2009 | $3,845 +3.9% | $304,700 -0.7% |
| 2008 | $3,699 +1.9% | $307,000 -7.6% |
| 2007 | $3,631 +1.3% | $332,200 +3.3% |
| 2006 | $3,585 +20.7% | $321,500 +13.4% |
| 2005 | $2,971 +62.4% | $283,500 +58.6% |
| 2004 | $1,829 -27.1% | $178,800 |
| 2003 | $2,509 | $178,800 |
Find assessor info on the county website
Monthly payment
Est. payment
Payment breakdown
Explore the cost of this home by adjusting the details. Changes won't be saved.Climate risks
Neighborhood: East Dedham
Nearby schools
Schools provided by the listing agent
- Elementary: Avery
- Middle: Dedham Middle School
- High: Dedham High School
Source: MLS PIN. This data may not be complete. We recommend contacting the local school district to confirm school assignments for this home.
Similar homes
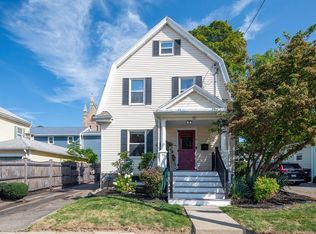
- $1,125,0004 bd2 ba1.9k sqft38 Fairmount Rd, Reading, MA 01867For Sale
 MLS ID #73584263, The Kennedy Team, Classified Realty Group. MLS PIN
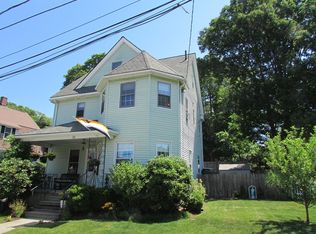
 - $699,9003 bd2 ba1.2k sqft74 Leonard St, Dorchester, MA 02122For Sale
 MLS ID #73585151, Treyton Cruz, eXp Realty LLC - Corporate Office. MLS PIN
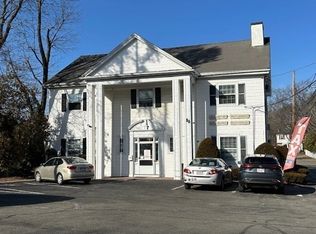
 - $1,239,0003 bd3 ba1.8k sqft22 Cedar St, Wellesley, MA 02481For Sale
 MLS ID #73545904, The Shulkin Wilk Group, Compass. MLS PIN
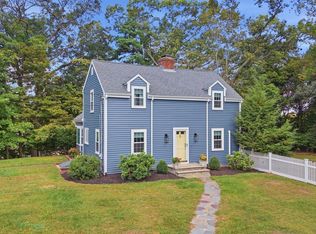
 - $1,100,0006 bd2 ba1.9k sqft498 Beech St, Roslindale, MA 02131For Sale
 MLS ID #73482787, Julian Addy, William Raveis R.E. & Home Services. MLS PIN
