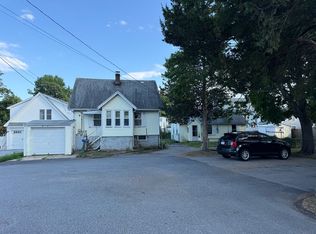
Beautifully upgraded home offering a rare blend of comfort, quality, and long-term value. The main house offers 3 bedrooms and 2.5 updated bathrooms with a custom kitchen featuring brand-new appliances and stylish finishes. Front and back porches extend the living space outdoors for relaxing and entertaining. Major renovation includes updated electrical and plumbing, spray foam insulation, new HVAC system, new roof, and updated windows for efficiency and peace of mind. Exterior features a paver driveway, 2-car garage, and vinyl privacy fencing for privacy and curb appeal. A fully completed 600 sq. ft. ADU (2026) includes 1 bedroom, 1 bathroom, full kitchen, and new appliances—ideal for rental income, guests, or extended family. Turnkey property offering modern living and strong investment potential. Seller Offering to Pay Buyer's Closing Costs — A Great Opportunity for Buyers!
For sale
Price cut: $20.1K (10/6)
$1,129,900
7 Somerville Ave, Braintree, MA 02184
4beds
2,324sqft
Single Family Residence
Built in 1925
5,502 Square Feet Lot
$1,105,300 Zestimate®
$486/sqft
$-- HOA
What's special
New roofPaver drivewayUpdated windows for efficiency
- 142 days
- 1,562
- 98
Zillow last checked:
Listing updated:
Listed by:
Alda Myrteza 313-790-2614,
Alba Realty Group LLC 603-731-2251,
Alda Myrteza 313-790-2614
Source: MLS PIN,MLS#: 73526372
Facts & features
Interior
Bedrooms & bathrooms
- Bedrooms: 4
- Bathrooms: 4
- Full bathrooms: 3
- 1/2 bathrooms: 1
Primary bedroom
- Features: Flooring - Vinyl, Paints & Finishes - Low VOC, Recessed Lighting, Remodeled
- Level: Second
Bedroom 2
- Features: Closet, Closet/Cabinets - Custom Built, Flooring - Vinyl, Window(s) - Picture, Recessed Lighting, Remodeled
- Level: Second
Bedroom 3
- Features: Flooring - Vinyl, Recessed Lighting, Remodeled
- Level: Second
Bedroom 4
- Features: Closet/Cabinets - Custom Built, Flooring - Vinyl, Window(s) - Picture, Paints & Finishes - Low VOC, Recessed Lighting, Remodeled
- Level: Fourth Floor
Primary bathroom
- Features: Yes
Bathroom 1
- Features: Bathroom - Full, Bathroom - Tiled With Tub & Shower, Flooring - Stone/Ceramic Tile, Window(s) - Picture, Countertops - Stone/Granite/Solid, Paints & Finishes - Low VOC, Recessed Lighting, Remodeled, Lighting - Overhead
- Level: First
Bathroom 2
- Features: Bathroom - Full, Bathroom - Tiled With Shower Stall, Flooring - Stone/Ceramic Tile, Recessed Lighting, Remodeled
- Level: Second
Bathroom 3
- Features: Bathroom - Half, Window(s) - Picture, Countertops - Stone/Granite/Solid, Recessed Lighting, Remodeled
- Level: Basement
Dining room
- Features: Flooring - Vinyl, Window(s) - Picture, Balcony / Deck, Open Floorplan, Recessed Lighting, Remodeled, Breezeway
- Level: Main,First
Family room
- Features: Flooring - Vinyl, Balcony - Exterior, Open Floorplan, Paints & Finishes - Low VOC, Remodeled, Lighting - Overhead
- Level: First
Kitchen
- Features: Flooring - Vinyl, Window(s) - Picture, Balcony / Deck, Pantry, Countertops - Upgraded, Kitchen Island, Cabinets - Upgraded, Open Floorplan, Recessed Lighting, Remodeled, Stainless Steel Appliances
- Level: Main,First
Living room
- Features: Flooring - Vinyl, Window(s) - Picture, Balcony / Deck, Deck - Exterior, Exterior Access, Open Floorplan, Paints & Finishes - Low VOC, Recessed Lighting, Remodeled, Slider, Lighting - Pendant, Breezeway
- Level: Main,First
Heating
- Central, Forced Air, Heat Pump
Cooling
- Central Air
Appliances
- Included: Electric Water Heater, Range, Dishwasher, Disposal, Refrigerator, Washer, Dryer
- Laundry: Closet/Cabinets - Custom Built, Flooring - Stone/Ceramic Tile, Gas Dryer Hookup, Recessed Lighting, Remodeled, Washer Hookup, In Basement
Features
- Bathroom - Full, Bathroom - Tiled With Shower Stall, Recessed Lighting, Bathroom
- Basement: Full,Finished
- Has fireplace: No
Interior area
- Total structure area: 2,324
- Total interior livable area: 2,324 sqft
- Finished area above ground: 1,748
- Finished area below ground: 576
Property
Parking
- Total spaces: 6
- Parking features: Attached, Garage Door Opener, Paved
- Attached garage spaces: 2
- Uncovered spaces: 4
Features
- Patio & porch: Porch, Deck
- Exterior features: Porch, Deck
- Fencing: Fenced/Enclosed
Lot
- Size: 5,502 Square Feet
- Features: Gentle Sloping
Details
- Parcel number: M:3054 B:0 L:62,23551
- Zoning: B
Construction
Type & style
- Home type: SingleFamily
- Architectural style: Cape
- Property subtype: Single Family Residence
Materials
- Foundation: Stone
Condition
- Updated/Remodeled
- Year built: 1925
Utilities & green energy
- Sewer: Public Sewer
- Water: Public
Community & HOA
Community
- Features: Public Transportation, Shopping, Park, Golf, House of Worship, Private School, Public School, T-Station
HOA
- Has HOA: No
Location
- Region: Braintree
Financial & listing details
- Price per square foot: $486/sqft
- Tax assessed value: $508,600
- Annual tax amount: $5,076
- Date on market: 5/28/2026
- Road surface type: Paved
Estimated market value
$1,105,300
$1.05M - $1.16M
$3,803/mo
Price history
| Date | Event | Price |
|---|---|---|
| 10/6/2026 | Price change | $1,129,900-1.7%$486/sqft |
Source: MLS PIN #73526372 Report a problem | ||
| 9/19/2026 | Price change | $1,149,999-4.2%$495/sqft |
Source: MLS PIN #73526372 Report a problem | ||
| 9/3/2026 | Price change | $1,199,999-3.7%$516/sqft |
Source: MLS PIN #73526372 Report a problem | ||
| 8/21/2026 | Price change | $1,245,999-0.3%$536/sqft |
Source: MLS PIN #73526372 Report a problem | ||
| 8/4/2026 | Price change | $1,249,999-2%$538/sqft |
Source: MLS PIN #73526372 Report a problem | ||
| 7/2/2026 | Price change | $1,274,999-1.9%$549/sqft |
Source: MLS PIN #73526372 Report a problem | ||
| 5/28/2026 | Listed for sale | $1,299,999+185.7%$559/sqft |
Source: MLS PIN #73526372 Report a problem | ||
| 5/29/2025 | Sold | $455,000-4.2%$196/sqft |
Source: MLS PIN #73359644 Report a problem | ||
| 4/25/2025 | Contingent | $475,000$204/sqft |
Source: MLS PIN #73359644 Report a problem | ||
| 4/15/2025 | Listed for sale | $475,000+90.4%$204/sqft |
Source: MLS PIN #73359644 Report a problem | ||
| 7/23/2012 | Sold | $249,500$107/sqft |
Source: Public Record Report a problem | ||
Public tax history
| Year | Property taxes | Tax assessment |
|---|---|---|
| 2025 | $5,076 +10.3% | $508,600 +4.8% |
| 2024 | $4,602 +6% | $485,400 +9.1% |
| 2023 | $4,341 +4.1% | $444,800 +6.2% |
| 2022 | $4,169 +8.7% | $419,000 +8.7% |
| 2021 | $3,834 +8.6% | $385,300 +7.6% |
| 2020 | $3,532 +3.2% | $358,200 +5.6% |
| 2019 | $3,423 +3.1% | $339,200 +7.6% |
| 2018 | $3,321 +3.7% | $315,100 +5.7% |
| 2017 | $3,202 +9.4% | $298,100 +11.8% |
| 2016 | $2,928 | $266,700 |
Find assessor info on the county website
Monthly payment
Est. payment
Payment breakdown
Explore the cost of this home by adjusting the details. Changes won't be saved.Climate risks
Neighborhood: 02184
Nearby schools
Schools provided by the listing agent
- Elementary: Donald Ross
- Middle: East Middle
- High: Braintree
Source: MLS PIN. This data may not be complete. We recommend contacting the local school district to confirm school assignments for this home.
Similar homes
- $1,549,9004 bd3 ba2.8k sqft41 Lantern Ln, Braintree, MA 02184For Sale
 MLS ID #73587793, Collin Bray, Century 21 Cityside. MLS PIN
 - $774,0003 bd2 ba1.7k sqft545 Washington St, Braintree, MA 02184For Sale
 MLS ID #73567793, Anh Nguyen, Serhant. MLS PIN
 - $1,127,0004 bd3 ba2.5k sqft27 Thornell Ave, East Walpole, MA 02032For Sale
 MLS ID #73565994, Michele Saulnier, Keller Williams Realty Boston South West. MLS PIN
 - $1,145,0004 bd4 ba3.4k sqft45 Douglas St, Weymouth, MA 02190For Sale
 MLS ID #73552788, Mikel Defrancesco, William Raveis R.E. & Home Services. MLS PIN
