Beautiful 2023 New Construction with Exceptional Versatility! This stunning single-family offers the perfect blend of modern design, comfort, and flexible living. The open-concept floor plan is ideal for entertaining and everyday living, while the versatile layout provides excellent space for multi-generational living, guests, and home office. Featuring gleaming hardwood floors throughout, a designer kitchen with quartz countertops, stainless steel appliances, recessed lighting, and efficient central air and heat. The home boasts 4 spacious bedrooms and 4.5 beautifully appointed bathrooms, including two luxurious en-suite bedrooms. Enjoy outdoor living from the inviting front porch or either of the two private side patios. Complete with off-street parking for three vehicles, this move-in-ready home offers style, flexibility, and convenience in one exceptional package.
For sale
Price cut: $51K (10/6)
$1,299,000
20 Plain St, Dorchester, MA 02122
4beds
2,200sqft
Single Family Residence
Built in 2021
-- sqft lot
$-- Zestimate®
$590/sqft
$100/mo HOA
What's special
Two private side patiosQuartz countertopsRecessed lightingStainless steel appliancesTwo luxurious en-suite bedroomsInviting front porchGleaming hardwood floors throughout
- 49 days
- 503
- 25
Zillow last checked:
Listing updated:
Listed by:
Anne Galvin 617-839-6571,
Coldwell Banker Realty - Dorchester 617-696-4430
Source: MLS PIN,MLS#: 73572419
Facts & features
Interior
Bedrooms & bathrooms
- Bedrooms: 4
- Bathrooms: 5
- Full bathrooms: 4
- 1/2 bathrooms: 1
Primary bedroom
- Features: Bathroom - Full, Closet, Flooring - Hardwood, Recessed Lighting
- Level: Second
Bedroom 2
- Features: Bathroom - Full, Flooring - Hardwood, Recessed Lighting
- Level: Second
Bedroom 3
- Features: Flooring - Hardwood
- Level: Third
Bedroom 4
- Features: Flooring - Hardwood, Recessed Lighting
- Level: First
Primary bathroom
- Features: Yes
Bathroom 1
- Features: Bathroom - Half
- Level: First
Bathroom 2
- Features: Bathroom - Full
- Level: First
Bathroom 3
- Features: Bathroom - Full
- Level: Second
Kitchen
- Features: Bathroom - Half, Countertops - Stone/Granite/Solid, Cabinets - Upgraded, Open Floorplan, Recessed Lighting
- Level: Main,First
Living room
- Features: Flooring - Hardwood, Recessed Lighting, Remodeled
- Level: Main,First
Office
- Features: Flooring - Hardwood, Exterior Access, Recessed Lighting
- Level: Main
Heating
- Central
Cooling
- Central Air
Appliances
- Included: Gas Water Heater, Range, Dishwasher, Disposal, Microwave, Refrigerator, Washer, Dryer
- Laundry: Second Floor
Features
- Bathroom - Full, Recessed Lighting, Bathroom, Home Office
- Flooring: Tile, Hardwood, Flooring - Hardwood
- Basement: Full
- Has fireplace: No
Interior area
- Total structure area: 2,200
- Total interior livable area: 2,200 sqft
- Finished area above ground: 2,200
Property
Parking
- Total spaces: 3
- Parking features: Off Street
- Uncovered spaces: 3
Accessibility
- Accessibility features: No
Features
- Patio & porch: Porch, Patio
- Exterior features: Porch, Patio, Professional Landscaping, Fenced Yard
- Fencing: Fenced
- Waterfront features: Harbor, 0 to 1/10 Mile To Beach, Beach Ownership(Public)
Lot
- Features: Easements, Level
Details
- Parcel number: W:16 P:03580 S:002
- Zoning: CD
Construction
Type & style
- Home type: SingleFamily
- Architectural style: Colonial
- Property subtype: Single Family Residence
Materials
- Frame
- Foundation: Concrete Perimeter
- Roof: Shingle
Condition
- Year built: 2021
Utilities & green energy
- Electric: Circuit Breakers
- Sewer: Public Sewer
- Water: Public
- Utilities for property: for Gas Range, for Electric Range, for Gas Oven
Community & HOA
Community
- Features: Public Transportation, Park, Walk/Jog Trails, Bike Path, Conservation Area, Highway Access, Marina, Public School, T-Station
HOA
- Has HOA: Yes
- HOA fee: $100 monthly
Location
- Region: Dorchester
Financial & listing details
- Price per square foot: $590/sqft
- Tax assessed value: $802,400
- Annual tax amount: $9,292
- Date on market: 9/6/2026
Estimated market value
Not available
Estimated sales range
Not available
Not available
Price history
| Date | Event | Price |
|---|---|---|
| 10/6/2026 | Price change | $1,299,000-3.8%$590/sqft |
Source: MLS PIN #73572419 Report a problem | ||
| 9/14/2026 | Price change | $1,350,000-3.5%$614/sqft |
Source: MLS PIN #73572419 Report a problem | ||
| 9/6/2026 | Listed for sale | $1,399,000-0.1%$636/sqft |
Source: MLS PIN #73572419 Report a problem | ||
| 8/11/2026 | Listing removed | $1,400,000$636/sqft |
Source: MLS PIN #73545676 Report a problem | ||
| 7/7/2026 | Listed for sale | $1,400,000$636/sqft |
Source: MLS PIN #73545676 Report a problem | ||
Public tax history
Tax history is unavailable.
Monthly payment
Est. payment
Payment breakdown
Explore the cost of this home by adjusting the details. Changes won't be saved.Climate risks
Neighborhood: South Dorchester
Similar homes
- $1,299,0004 bd5 ba2.2k sqft20 Plain St #20, Dorchester, MA 02122For Sale
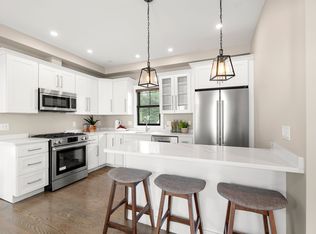 MLS ID #73575408, Anne Galvin, Coldwell Banker Realty - Dorchester. MLS PIN
 - $969,0004 bd4 ba2.6k sqft156 Ashmont St, Dorchester, MA 02124For Sale
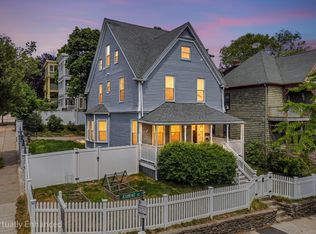 MLS ID #73526549, James Gulden, Redfin Corp.. MLS PIN
 - $1,295,0005 bd3 ba2k sqft80 Marion St, Medford, MA 02155For Sale
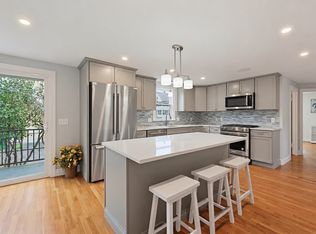 MLS ID #73593194, Iliyan Padinkov, Coldwell Banker Realty - Boston. MLS PIN
 - $949,9993 bd3 ba2.2k sqft34 Senator Bolling Cir, Dorchester, MA 02124For Sale
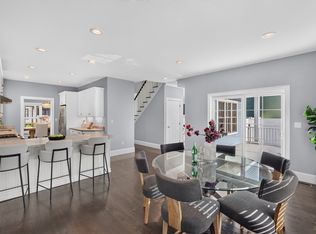 MLS ID #73578358, Brigid Murphy, Access. MLS PIN
