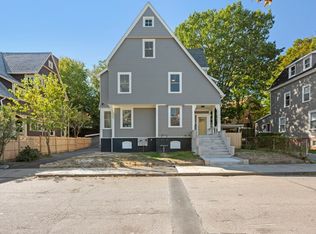
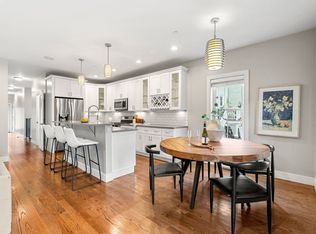
Welcome to 5 Ware Street, where elevated design and modern functionality come together in Dorchester's vibrant Upham's Corner neighborhood. This beautifully remodeled 4-bedroom, 3-bath bi-level condominium offers an impressive combination of space, style, and thoughtful craftsmanship. The expansive open-concept main living area creates a seamless flow between the kitchen, dining, and entertaining spaces, complemented by stunning white oak flooring, carefully curated designer finishes, and recessed lighting throughout. Nine-foot ceilings and an abundance of oversized windows invite exceptional natural light, creating a bright and inviting atmosphere across both levels. The generously sized primary suite offers a private retreat with a beautifully appointed en-suite bathroom, while all four bedrooms feature ample closet space. Enjoy the convenience of in-unit laundry, a spacious private deck, and a dedicated paver patio, providing multiple outdoor spaces for relaxing or entertaining. Complete with one garage parking space and an additional off-street parking space, this residence delivers a rare combination of generous living space, sophisticated finishes, and everyday convenience. Experience refined city living with room to grow in one of Dorchester's evolving neighborhoods.
For sale
$849,990
5 Ware St Floor 2, Dorchester, MA 02125
4beds
2,224sqft
Condominium
Built in 1900
-- sqft lot
$-- Zestimate®
$382/sqft
$250/mo HOA
What's special
In-unit laundryDedicated paver patioBeautifully appointed en-suite bathroomBright and inviting atmospherePrivate retreatSpacious private deckGenerously sized primary suite
- 2 days
- 85
- 11
Zillow last checked:
Listing updated:
Listed by:
Serge Desir 508-345-3425,
Serhant 617-250-0559
Source: MLS PIN,MLS#: 73588342
Facts & features
Interior
Bedrooms & bathrooms
- Bedrooms: 4
- Bathrooms: 3
- Full bathrooms: 3
Primary bathroom
- Features: Yes
Heating
- Forced Air, Natural Gas
Cooling
- Central Air
Appliances
- Included: Range, Dishwasher, Microwave, Refrigerator
- Laundry: In Unit, Electric Dryer Hookup, Washer Hookup
Features
- Flooring: Tile, Hardwood
- Has basement: Yes
- Has fireplace: No
- Common walls with other units/homes: No One Above
Interior area
- Total structure area: 2,224
- Total interior livable area: 2,224 sqft
- Finished area above ground: 2,224
Video & virtual tour
Property
Parking
- Total spaces: 2
- Parking features: Detached, Off Street
- Garage spaces: 1
- Uncovered spaces: 1
Features
- Entry location: Unit Placement(Upper)
- Patio & porch: Deck
- Exterior features: Deck
Details
- Parcel number: 1301654
- Zoning: R1
Construction
Type & style
- Home type: Condo
- Property subtype: Condominium
Materials
- Frame
- Roof: Shingle
Condition
- Year built: 1900
- Major remodel year: 2026
Utilities & green energy
- Electric: 200+ Amp Service
- Sewer: Public Sewer
- Water: Public
- Utilities for property: for Gas Range, for Electric Dryer, Washer Hookup
Community & HOA
HOA
- Services included: Water, Sewer, Insurance, Reserve Funds
- HOA fee: $250 monthly
Location
- Region: Dorchester
Financial & listing details
- Price per square foot: $382/sqft
- Tax assessed value: $9,999
- Annual tax amount: $3,000
- Date on market: 10/8/2026
Estimated market value
Not available
Estimated sales range
Not available
Not available
Price history
| Date | Event | Price |
|---|---|---|
| 10/8/2026 | Listed for sale | $849,990$382/sqft |
Source: MLS PIN #73588342 Report a problem | ||
Public tax history
Tax history is unavailable.
Monthly payment
Est. payment
Payment breakdown
Explore the cost of this home by adjusting the details. Changes won't be saved.Climate risks
Neighborhood: North Dorchester
Similar homes
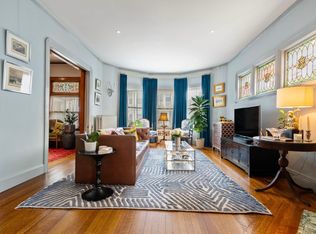
- $819,9003 bd1 ba1.8k sqft14 Whitby Ter #1, Dorchester, MA 02125For Sale
 MLS ID #73586076, Brett Campbell, Gibson Sotheby's International Realty. MLS PIN
 - $894,0004 bd2 ba1.8k sqft51 Sawyer Ave #3, Dorchester, MA 02125For Sale
 MLS ID #73534352, Rob and Meaghan, Hawthorn Properties. MLS PIN
 - $853,6004 bd3 ba2.7k sqft23 E Cottage St, Dorchester, MA 02125For Sale
 MLS ID #73479866, Michael Lange, Attorney Michael G. Lange, ESQ. MLS PIN
 - $835,0002 bd3 ba1.5k sqft23 Downer Ave #1, Dorchester, MA 02125For Sale
 MLS ID #73574110, The RP Group, Compass. MLS PIN
