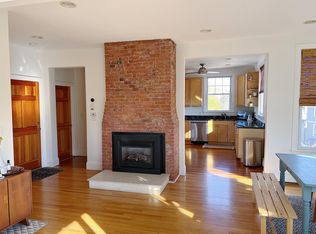
Live in Boston with room to breathe. Set high on Jones Hill in one of Dorchester’s most vibrant, neighborly pockets, this sun-filled penthouse duplex offers the space, light, outdoor living, and off-street parking. Enjoy Boston skyline views, sunrise and sunset exposure, three private outdoor spaces, two off-street parking spots, and a quiet, leafy setting just moments from Savin Hill. Inside, the home spans the top two levels of a stately historic residence, with a gas fireplace, a private deck off the living room, and a second deck off the kitchen for morning coffee, dinner outside, or unwinding at the end of the day. Two bedrooms and a full bath sit on the main level. Upstairs, the primary suite feels like a retreat, with its own skyline-facing deck, adjoining flex space, and separate office/fourth bedroom. Close to the Red Line, local restaurants, parks, a brand-new neighborhood playground, this home delivers the best of city living with the warmth of a real neighborhood.
For sale
Price cut: $1K (7/7)
$894,000
51 Sawyer Ave #3, Dorchester, MA 02125
4beds
1,800sqft
:
Get pre-qualified$6,179/mo
Condominium
Built in 1900
-- sqft lot
$875,900 Zestimate®
$497/sqft
$379/mo HOA
What's special
Gas fireplaceSun-filled penthouse duplexSkyline-facing deckAdjoining flex spaceSunrise and sunset exposureBoston skyline viewsQuiet leafy setting
- 58 days |
- 357 |
- 19 |
Zillow last checked:
Listing updated:
Listed by:
Rob and Meaghan 508-596-8574,
Hawthorn Properties 617-840-3463
Source: MLS PIN,MLS#: 73534352
Facts & features
Interior
Bedrooms & bathrooms
- Bedrooms: 4
- Bathrooms: 2
- Full bathrooms: 2
Primary bedroom
- Features: Bathroom - Full, Skylight, Vaulted Ceiling(s), Closet, Flooring - Hardwood, Balcony / Deck, Exterior Access, Lighting - Pendant, Lighting - Overhead
- Level: Second
- Area: 230
- Dimensions: 10 x 23
Bedroom 2
- Features: Closet, Closet/Cabinets - Custom Built, Flooring - Hardwood, Lighting - Overhead
- Level: Second
- Area: 192
- Dimensions: 12 x 16
Bedroom 3
- Features: Vaulted Ceiling(s), Closet, Flooring - Hardwood, Lighting - Overhead
- Level: First
- Area: 154
- Dimensions: 11 x 14
Bedroom 4
- Features: Closet, Flooring - Hardwood, Lighting - Overhead
- Level: First
- Area: 154
- Dimensions: 11 x 14
Primary bathroom
- Features: Yes
Bathroom 1
- Features: Bathroom - Full, Bathroom - Tiled With Tub & Shower, Flooring - Stone/Ceramic Tile, Lighting - Overhead
- Level: First
- Area: 50
- Dimensions: 5 x 10
Bathroom 2
- Features: Bathroom - Full, Bathroom - With Shower Stall, Lighting - Overhead
- Level: Second
- Area: 45
- Dimensions: 5 x 9
Dining room
- Features: Cathedral Ceiling(s), Flooring - Hardwood, Deck - Exterior, Exterior Access, Open Floorplan, Lighting - Overhead
- Level: First
- Area: 100
- Dimensions: 10 x 10
Family room
- Features: Vaulted Ceiling(s), Flooring - Hardwood, Open Floorplan, Lighting - Overhead
- Level: First
- Area: 442
- Dimensions: 17 x 26
Kitchen
- Features: Flooring - Stone/Ceramic Tile, Dining Area, Countertops - Stone/Granite/Solid, Deck - Exterior, Dryer Hookup - Gas, Stainless Steel Appliances, Washer Hookup, Gas Stove, Lighting - Overhead
- Level: First
- Area: 143
- Dimensions: 11 x 13
Heating
- Baseboard, Natural Gas
Cooling
- Window Unit(s)
Appliances
- Included: Range, Dishwasher, Disposal, Microwave, Refrigerator, Freezer
- Laundry: First Floor, In Unit, Gas Dryer Hookup, Washer Hookup
Features
- Lighting - Overhead, Bonus Room
- Flooring: Wood, Tile, Flooring - Hardwood
- Has basement: Yes
- Number of fireplaces: 1
- Fireplace features: Dining Room
- Common walls with other units/homes: No One Above
Interior area
- Total structure area: 1,800
- Total interior livable area: 1,800 sqft
- Finished area above ground: 1,800
Property
Parking
- Total spaces: 2
- Parking features: Off Street
- Uncovered spaces: 2
Features
- Patio & porch: Deck - Wood, Patio
- Exterior features: Deck - Wood, Patio, Balcony, City View(s)
- Has view: Yes
- View description: City, Water, Bay
- Has water view: Yes
- Water view: Bay,Water
- Waterfront features: Harbor, 1 to 2 Mile To Beach, Beach Ownership(Public)
Details
- Parcel number: 1303644
- Zoning: CD
Construction
Type & style
- Home type: Condo
- Property subtype: Condominium
Materials
- Frame
- Roof: Shingle
Condition
- Year built: 1900
Utilities & green energy
- Electric: 200+ Amp Service
- Sewer: Public Sewer
- Water: Public
- Utilities for property: for Gas Range, for Gas Dryer, Washer Hookup
Community & HOA
Community
- Features: Public Transportation, Shopping
HOA
- Services included: Water, Sewer, Insurance, Snow Removal
- HOA fee: $379 monthly
Location
- Region: Dorchester
Financial & listing details
- Price per square foot: $497/sqft
- Tax assessed value: $863,400
- Annual tax amount: $9,998
- Date on market: 6/11/2026
- Exclusions: Cabinet In Storage Room, Main Floor Bathroom Mirror
Estimated market value
$875,900
$832,000 - $920,000
$4,495/mo
Price history
| Date | Event | Price |
|---|---|---|
| 7/15/2026 | Price change | $4,400-2.2%$2/sqft |
Source: Zillow Rentals Report a problem | ||
| 7/9/2026 | Listed for rent | $4,500-2.2%$3/sqft |
Source: Zillow Rentals Report a problem | ||
| 7/7/2026 | Price change | $894,000-0.1%$497/sqft |
Source: MLS PIN #73534352 Report a problem | ||
| 6/19/2026 | Price change | $895,000-3.2%$497/sqft |
Source: MLS PIN #73534352 Report a problem | ||
| 6/11/2026 | Listed for sale | $925,000+32.3%$514/sqft |
Source: MLS PIN #73534352 Report a problem | ||
| 8/4/2023 | Listing removed | -- |
Source: Zillow Rentals Report a problem | ||
| 5/30/2023 | Listed for rent | $4,600+4.5%$3/sqft |
Source: Zillow Rentals Report a problem | ||
| 5/5/2022 | Listing removed | -- |
Source: Zillow Rental Network_1 Report a problem | ||
| 4/20/2022 | Price change | $4,400+4.8%$2/sqft |
Source: Zillow Rental Network_1 Report a problem | ||
| 4/18/2022 | Listed for rent | $4,200$2/sqft |
Source: Zillow Rental Network_1 Report a problem | ||
| 11/8/2018 | Sold | $699,000$388/sqft |
Source: Public Record Report a problem | ||
| 9/18/2018 | Listed for sale | $699,000$388/sqft |
Source: Compass #72393397 Report a problem | ||
| 9/18/2018 | Pending sale | $699,000$388/sqft |
Source: Compass #72393397 Report a problem | ||
| 9/11/2018 | Listed for sale | $699,000+55.3%$388/sqft |
Source: Compass #72393397 Report a problem | ||
| 7/10/2013 | Sold | $450,000-4.2%$250/sqft |
Source: Public Record Report a problem | ||
| 5/2/2013 | Listed for sale | $469,900+2.2%$261/sqft |
Source: In Realty #71519075 Report a problem | ||
| 2/11/2012 | Listing removed | $460,000$256/sqft |
Source: Oanda Realty #71262342 Report a problem | ||
| 1/17/2012 | Price change | $460,000-4.2%$256/sqft |
Source: Oanda Realty #71262342 Report a problem | ||
| 7/22/2011 | Listed for sale | $480,000+9.1%$267/sqft |
Source: Oanda Realty #71262342 Report a problem | ||
| 5/21/2007 | Sold | $440,000-1.1%$244/sqft |
Source: LINK #70153 Report a problem | ||
| 6/23/2005 | Sold | $445,000$247/sqft |
Source: Public Record Report a problem | ||
Public tax history
| Year | Property taxes | Tax assessment |
|---|---|---|
| 2025 | $9,998 +17% | $863,400 +10.1% |
| 2024 | $8,545 +4.6% | $783,900 +3.1% |
| 2023 | $8,168 +3.7% | $760,500 +5% |
| 2022 | $7,880 +5.3% | $724,300 +3.3% |
| 2021 | $7,481 +9.8% | $701,100 +8.7% |
| 2020 | $6,811 +8.2% | $645,000 +8% |
| 2019 | $6,293 +7.6% | $597,100 +7% |
| 2018 | $5,850 +618.7% | $558,200 +9% |
| 2017 | $814 -84.4% | $512,200 +8% |
| 2016 | $5,217 +10% | $474,300 +21.1% |
| 2015 | $4,742 +3.2% | $391,600 +12% |
| 2013 | $4,594 +6.4% | $349,600 +5.6% |
| 2012 | $4,319 +2% | $331,200 |
| 2011 | $4,236 +7.6% | $331,200 |
| 2010 | $3,935 -2.5% | $331,200 -12.7% |
| 2009 | $4,034 -8.9% | $379,500 -6% |
| 2008 | $4,430 -0.2% | $403,800 |
| 2007 | $4,438 | $403,800 |
Find assessor info on the county website
Monthly payment
Est. payment
Payment breakdown
Explore the cost of this home by adjusting the details. Changes won't be saved.Climate risks
Neighborhood: North Dorchester
Nearby schools
GreatSchools rating
- 5/10Everett Elementary SchoolGrades: PK-6Distance: 0.1 mi
- 3/10Lilla G. Frederick Middle SchoolGrades: 7-8Distance: 0.8 mi
- 2/10Community Academy Of Science And HealthGrades: 9-12Distance: 0.8 mi
- $--4 bd2 ba-- sqft51 Sawyer Ave #4, Dorchester, MA 02125Off Market

- $1,164,2007 bd3 ba7.3k sqft51 Sawyer Ave, Boston, MA 02125Off Market
- $664,3002 bd2 ba1.2k sqft51 Sawyer Ave #2, Dorchester, MA 02125Off Market
- $886,6002 bd3 ba2.2k sqft51 Sawyer Ave #1, Dorchester, MA 02125Off Market

- $1,029,1003 bd2 ba2.1k sqft55 Sawyer Ave, Dorchester, MA 02125Off Market
- $--3 bd1 ba99k sqft55 Sawyer Ave UNIT 2, Dorchester, MA 02125Off Market
- $861,4003 bd2 ba1.8k sqft45 Sawyer Ave, Boston, MA 02125Off Market
- $969,1003 bd3 ba1.8k sqft45 Sawyer Ave #2, Boston, MA 02125Off Market
A local agent can set up tours, give advice and negotiate with sellers.
A local lender can help you make sure your offer is ready when you are.
Similar homes
- $825,0002 bd2 ba1.4k sqft54 Crescent Ave APT N, Boston, MA 02125For Sale
 MLS ID #73537427, Carlisle Group, Compass. MLS PIN
 - $1,049,0003 bd4 ba2.5k sqft16 Lingard St #2, Dorchester, MA 02125For Sale
 MLS ID #73554044, Brian Byrnes, City Residential Boston. MLS PIN
 - $824,9002 bd2 ba1k sqftCitygreen Condominium, Jamaica Plain, MA 02130For Sale
 MLS ID #73559586, Mandy Harwood, Real Broker MA, LLC. MLS PIN
 - $664,0002 bd2 ba1.2k sqft5 Mount Vernon St #2, Dorchester, MA 02125For Sale
 MLS ID #73516569, Jamie Iacoi, ERA Key Realty Services. MLS PIN
 - $875,0003 bd2 ba2.1k sqft76 Clearwater Dr, Mattapan, MA 02126For SaleMLS ID #73549008, Terrance Moreau, Coldwell Banker Realty - Dorchester. MLS PIN
- $849,0004 bd2 ba1.7k sqft51 Metropolitan Ave, Roslindale, MA 02131For SaleMLS ID #73552965, The Muncey Group, Compass. MLS PIN
- $824,9003 bd3 ba1.6k sqftHawthorne Condominium, Roxbury, MA 02119For SaleMLS ID #73528963, Joe Wolvek, Gibson Sotheby's International Realty. MLS PIN
- $949,9003 bd4 ba1.7k sqft80 Blue Hills Pkwy, Milton, MA 02186For SaleMLS ID #73559960, Shawn Burgess, Compass. MLS PIN
- $819,0003 bd4 ba1.8k sqftBlandino Farms, Dorchester, MA 02124For SaleMLS ID #73556809, Nick Foundas, Nine West Realty, LLC. MLS PIN
- $969,9004 bd3 ba2.2k sqft287 Walnut Ave, Roxbury, MA 02119For SaleMLS ID #73537255, Curtis Howe, Howe Realty Group. MLS PIN
- $849,9004 bd1 ba2.1k sqft1174 Franklin St, Stoneham, MA 02180For SaleMLS ID #73560329, Enis Shehu, Cameron Real Estate Group - Framingham. MLS PIN
- $699,0002 bd2 ba986 sqft144 O St #1, South Boston, MA 02127For SaleMLS ID #73556227, Nicole Vermillion, Lamacchia Realty, Inc.. MLS PIN
- $549,9002 bd2 ba910 sqft15 Juliette St #2, Dorchester, MA 02122For SaleMLS ID #73553321, Joselin Malkhasian, Lamacchia Realty, Inc.. MLS PIN
- $975,0004 bd3 ba2.4k sqft91 Elm St, Quincy, MA 02169For SaleMLS ID #73560459, Cody Rohland, The Firm. MLS PIN
- $534,9002 bd1 ba933 sqftThe Gables At East Cottage Street, Dorchester, MA 02125For SaleMLS ID #73541387, Alex Langos, Coldwell Banker Realty - Cambridge. MLS PIN
- $850,0003 bd2 ba2.5k sqft137 Green Street Condominium, Melrose, MA 02176For SaleMLS ID #73559356, The Kim Perrotti Team, Leading Edge Real Estate. MLS PIN
- $995,5003 bd2 ba2.1k sqft36 Brookdale St, Roslindale, MA 02131For SaleMLS ID #73550726, Roberta Dehman Hershon, LAER Realty Partners. MLS PIN
- $899,9003 bd2 ba1.7k sqft1200 Brook Rd, Milton, MA 02186For SaleMLS ID #73541229, The Residential Group, Coldwell Banker Realty - Brookline. MLS PIN
- $949,0004 bd3 ba1.5k sqft146-148 Warren Ave, Milton, MA 02186For SaleMLS ID #73547798, Matthew Freeman, Coldwell Banker Realty - Milton. MLS PIN
- $798,0001 bd2 ba900 sqft4 Short Street Pl #4, Charlestown, MA 02129For SaleMLS ID #73556988, Coleman Group, William Raveis R.E. & Home Services. MLS PIN
