Perched on an oversized lot on Metropolitan Ave, this 1910 four-bedroom home carries the kind of presence that only comes with age. A welcoming entryway and graceful staircase set the tone from the moment you arrive, with wood floors running throughout and natural light that moves through the rooms over the course of the day. The formal dining room anchors the main level with enough space for everyone at a long table. A windowed sun porch offers a sheltered retreat through three seasons, whether that means morning coffee or an evening wind-down. The rear addition adds a full bath and flexible living space that works as a family room, media room, guest or multigenerational suite, with direct access from the back entry. Outside, a large patio opens to a generous backyard with room to grill, garden, and gather. A detached garage and a driveway with space for multiple cars round out the lot. Close to Washington Street and public transit options!
For sale
$825,000
51 Metropolitan Ave, Roslindale, MA 02131
4beds
1,750sqft
Single Family Residence
Built in 1910
6,300 Square Feet Lot
$814,600 Zestimate®
$471/sqft
$-- HOA
What's special
- 57 days
- 1,192
- 128
Zillow last checked:
Listing updated:
Listed by:
The Muncey Group 617-905-6445,
Compass 617-752-6845,
Amy Light 617-777-4618
Source: MLS PIN,MLS#: 73552965
Facts & features
Interior
Bedrooms & bathrooms
- Bedrooms: 4
- Bathrooms: 2
- Full bathrooms: 2
Primary bedroom
- Level: Second
Bedroom 2
- Level: Second
Bedroom 3
- Level: Second
Bedroom 4
- Level: Second
Primary bathroom
- Features: Yes
Bathroom 1
- Level: First
Bathroom 2
- Level: Second
Dining room
- Level: First
Family room
- Level: First
Kitchen
- Level: First
Living room
- Level: First
Heating
- Central, Forced Air, Baseboard, Natural Gas
Cooling
- Central Air
Appliances
- Included: Gas Water Heater, Tankless Water Heater, Range, Microwave, Refrigerator, ENERGY STAR Qualified Refrigerator, ENERGY STAR Qualified Dryer
- Laundry: First Floor
Features
- Walk-up Attic
- Flooring: Wood, Tile
- Doors: French Doors
- Windows: Insulated Windows
- Basement: Full
- Number of fireplaces: 1
Interior area
- Total structure area: 1,750
- Total interior livable area: 1,750 sqft
- Finished area above ground: 1,750
Property
Parking
- Total spaces: 6
- Parking features: Detached, Storage, Paved Drive, Off Street, Tandem, Paved
- Garage spaces: 1
- Uncovered spaces: 5
Accessibility
- Accessibility features: No
Features
- Patio & porch: Porch, Porch - Enclosed, Patio
- Exterior features: Porch, Porch - Enclosed, Patio, Rain Gutters, Storage, Stone Wall
Lot
- Size: 6,300 Square Feet
- Features: Level
Details
- Parcel number: 1805054000,1391095
- Zoning: R1
Construction
Type & style
- Home type: SingleFamily
- Architectural style: Colonial
- Property subtype: Single Family Residence
Materials
- Frame
- Foundation: Stone
- Roof: Shingle
Condition
- Year built: 1910
Utilities & green energy
- Sewer: Public Sewer
- Water: Public
Community & HOA
Community
- Features: Public Transportation, Shopping, Park, Golf, Laundromat, House of Worship, Public School, Sidewalks
HOA
- Has HOA: No
Location
- Region: Roslindale
Financial & listing details
- Price per square foot: $471/sqft
- Tax assessed value: $662,300
- Annual tax amount: $3,884
- Date on market: 8/18/2026
- Listing terms: Contract
- Road surface type: Paved
Estimated market value
$814,600
$774,000 - $855,000
$4,266/mo
Price history
| Date | Event | Price |
|---|---|---|
| 9/10/2026 | Listed for sale | $825,000-2.8%$471/sqft |
Source: MLS PIN #73552965 Report a problem | ||
| 8/13/2026 | Listing removed | $849,000$485/sqft |
Source: MLS PIN #73552965 Report a problem | ||
| 7/21/2026 | Listed for sale | $849,000+749%$485/sqft |
Source: MLS PIN #73552965 Report a problem | ||
| 6/15/1995 | Sold | $100,000$57/sqft |
Source: Public Record Report a problem | ||
Public tax history
| Year | Property taxes | Tax assessment |
|---|---|---|
| 2025 | $7,442 +5.1% | $642,700 -1% |
| 2024 | $7,080 +8.6% | $649,500 +7% |
| 2023 | $6,517 +6.6% | $606,800 +8% |
| 2022 | $6,115 +9.6% | $562,000 +7.4% |
| 2021 | $5,581 +3.6% | $523,100 +2.5% |
| 2020 | $5,388 +5.4% | $510,200 +5.2% |
| 2019 | $5,111 +5.6% | $484,900 +5% |
| 2018 | $4,839 +581.3% | $461,700 -3% |
| 2017 | $710 -85.2% | $475,900 +9% |
| 2016 | $4,803 +5.6% | $436,600 +16.2% |
| 2015 | $4,550 +6% | $375,700 +10.1% |
| 2014 | $4,294 -4.3% | $341,300 |
| 2013 | $4,485 +4.8% | $341,300 +4% |
| 2012 | $4,280 +2% | $328,200 |
| 2011 | $4,198 +6.4% | $328,200 -1.1% |
| 2010 | $3,944 +10.5% | $332,000 -1.1% |
| 2009 | $3,570 -8.2% | $335,800 -5.3% |
| 2008 | $3,891 -0.2% | $354,700 |
| 2007 | $3,898 | $354,700 |
Find assessor info on the county website
Monthly payment
Est. payment
Payment breakdown
Explore the cost of this home by adjusting the details. Changes won't be saved.Climate risks
Neighborhood: Roslindale
Nearby schools
Schools provided by the listing agent
- Elementary: Lottery
- Middle: Lottery
- High: Lottery
Source: MLS PIN. This data may not be complete. We recommend contacting the local school district to confirm school assignments for this home.
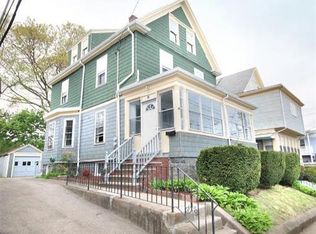
- $922,2004 bd1 ba2k sqft49 Metropolitan Ave, Roslindale, MA 02131Off Market
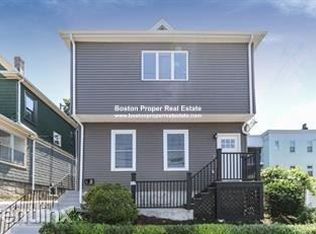
- $793,3003 bd2 ba1.4k sqft47 Metropolitan Ave #1A, Roslindale, MA 02131Off Market
- $--3 bd2 ba1.4k sqft47 Metropolitan Ave #2A, Roslindale, MA 02131Off Market

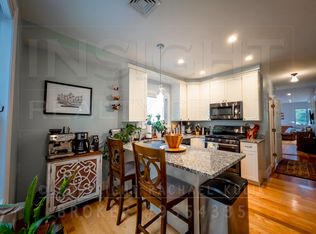
- $691,6003 bd2 ba1.4k sqft47 Metropolitan Ave #2B, Roslindale, MA 02131Off Market
Similar homes
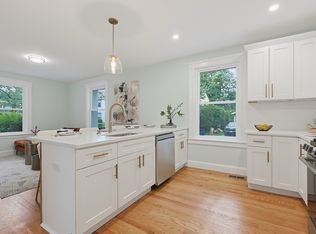
- $849,9003 bd2 ba1.1k sqft302 Wachusett St, Jamaica Plain, MA 02130For Sale
 MLS ID #73562991, VIP Group, Moor Realty Group. MLS PIN
 - $749,0003 bd2 ba1.5k sqft45 Bonair St, West Roxbury, MA 02132For Sale
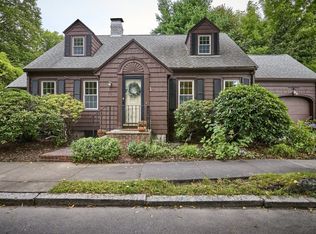 MLS ID #73581221, Hickman-Coen Home Team, William Raveis R. E. & Home Services. MLS PIN
 - $899,0003 bd2 ba1.5k sqft8 Carlson Cir, West Roxbury, MA 02132For Sale
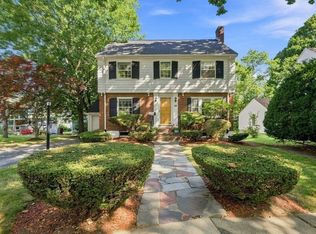 MLS ID #73530344, Eric Klein, Engel & Volkers Newton. MLS PIN
 - $719,0003 bd2 ba1.7k sqft49 Greenhood St, Dedham, MA 02026For Sale
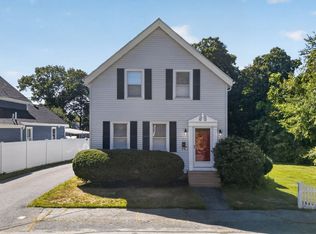 MLS ID #73582863, Laura O'Brien, Donahue Real Estate Co.. MLS PIN
