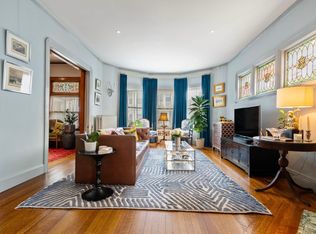
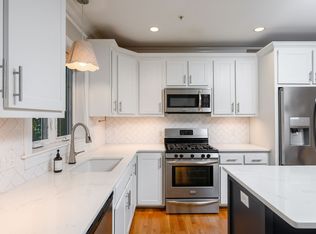
Jones Hill Mansion combines character, craftsmanship and comfort. You enter thru a beautifully wooden carved arch into a home full of original details including multiple ornate stained glass windows letting in the sunshine, 2 fireplaces, tiger oak wooden floors and nine foot ceilings. Two sets of original pocket doors give you flexibility in how you choose to use the space with over 1700 square feet of interior space. Your kitchen has modern updates and multiple pantries with built-ins for all your entertaining and storage needs. Your private balcony overlooks this historic neighborhood and your shared garden. A true urban luxury is the off street deeded dedicated parking spot. Pet friendly with low $223 monthly HOA condo fees. Your own laundry and brand new 40 gallon hot water heater with plenty of storage in the basement. Close by is Savin Hill Red Line and Upham's Corner Commuter Rail. South Bay shopping, nearby beaches, Star Market and a variety of restaurants all add to the enjoyment of this ideal location. Come see this truly rare blend of beautiful architecture and modern updates. note: some photos are virtually staged.
For sale
$678,000
14 Whitby Ter #2, Dorchester, MA 02125
2beds
1,703sqft
Condominium
Built in 1900
-- sqft lot
$664,900 Zestimate®
$398/sqft
$233/mo HOA
What's special
Own laundryBeautifully wooden carved archTiger oak wooden floorsMultiple pantries with built-insNine foot ceilings
- 21 days
- 2,448
- 61
Likely to sell faster than
Zillow last checked:
Listing updated:
Listed by:
Dave White 617-542-9300,
OwnerEntry.com 617-542-9300
Source: MLS PIN,MLS#: 73582752
Facts & features
Interior
Bedrooms & bathrooms
- Bedrooms: 2
- Bathrooms: 1
- Full bathrooms: 1
Primary bedroom
- Level: Second
Bedroom 2
- Features: Balcony - Exterior
- Level: Second
Bedroom 3
- Level: Second
Bathroom 1
- Level: First
Dining room
- Level: Second
Kitchen
- Features: Pantry
- Level: Second
Living room
- Level: Second
Heating
- Steam
Cooling
- Dual
Appliances
- Included: Range, Dishwasher, Refrigerator, Washer, Dryer
- Laundry: In Basement, In Building, Gas Dryer Hookup, Washer Hookup
Features
- Mud Room, Finish - Cement Plaster
- Flooring: Hardwood
- Windows: Storm Window(s)
- Has basement: Yes
- Number of fireplaces: 2
- Fireplace features: Living Room
- Common walls with other units/homes: 2+ Common Walls
Interior area
- Total structure area: 1,703
- Total interior livable area: 1,703 sqft
- Finished area above ground: 1,703
Property
Parking
- Total spaces: 1
- Parking features: Off Street, Deeded, Paved
- Uncovered spaces: 1
Features
- Patio & porch: Porch, Patio
- Exterior features: Porch, Patio, Balcony, City View(s), Garden, Rain Gutters, Professional Landscaping
- Has view: Yes
- View description: City
Lot
- Size: 1,703 Square Feet
Details
- Parcel number: W:13 P:01498 S:004,1293928
- Zoning: CD
Construction
Type & style
- Home type: Condo
- Architectural style: Other (See Remarks)
- Property subtype: Condominium
Materials
- Frame, Stone, Conventional (2x4-2x6)
- Roof: Shingle
Condition
- Year built: 1900
Utilities & green energy
- Electric: Circuit Breakers, 200+ Amp Service
- Sewer: Public Sewer
- Water: Public
- Utilities for property: for Gas Range, for Gas Oven, for Gas Dryer, Washer Hookup
Community & HOA
Community
- Features: Public Transportation, Shopping, Park, Medical Facility, Laundromat, Highway Access, Private School, Public School, T-Station
HOA
- Amenities included: Hot Water, Storage, Garden Area
- Services included: Sewer, Insurance, Maintenance Structure, Reserve Funds
- HOA fee: $233 monthly
Location
- Region: Dorchester
Financial & listing details
- Price per square foot: $398/sqft
- Tax assessed value: $632,400
- Annual tax amount: $7,842
- Date on market: 9/25/2026
Estimated market value
$664,900
$632,000 - $698,000
$3,129/mo
Price history
| Date | Event | Price |
|---|---|---|
| 9/25/2026 | Listed for sale | $678,000+15.9%$398/sqft |
Source: MLS PIN #73582752 Report a problem | ||
| 4/28/2022 | Sold | $585,000+8.5%$344/sqft |
Source: MLS PIN #72951197 Report a problem | ||
| 3/16/2022 | Contingent | $539,000$317/sqft |
Source: MLS PIN #72951197 Report a problem | ||
| 3/10/2022 | Listed for sale | $539,000+4.7%$317/sqft |
Source: MLS PIN #72951197 Report a problem | ||
| 3/1/2022 | Listing removed | $515,000$302/sqft |
Source: MLS PIN #72912499 Report a problem | ||
| 10/25/2021 | Listed for sale | $515,000+39.2%$302/sqft |
Source: MLS PIN #72912499 Report a problem | ||
| 3/18/2015 | Sold | $370,000-2.4%$217/sqft |
Source: Public Record Report a problem | ||
| 2/21/2015 | Pending sale | $379,000$223/sqft |
Source: Great Spaces Real Estate #71784488 Report a problem | ||
| 2/19/2015 | Listed for sale | $379,000$223/sqft |
Source: Great Spaces Real Estate #71784488 Report a problem | ||
| 1/28/2015 | Pending sale | $379,000$223/sqft |
Source: Great Spaces Real Estate #71784488 Report a problem | ||
| 1/16/2015 | Listed for sale | $379,000-2.8%$223/sqft |
Source: Great Spaces Real Estate #71784488 Report a problem | ||
| 11/20/2014 | Listing removed | $390,000$229/sqft |
Source: RE/MAX Unlimited #71722926 Report a problem | ||
| 10/7/2014 | Price change | $390,000-4.6%$229/sqft |
Source: RE/MAX Unlimited #71722926 Report a problem | ||
| 9/22/2014 | Price change | $409,000-2.4%$240/sqft |
Source: RE/MAX Unlimited #71722926 Report a problem | ||
| 8/1/2014 | Listed for sale | $419,000+13.2%$246/sqft |
Source: RE/MAX Unlimited #71722926 Report a problem | ||
| 6/30/2005 | Sold | $370,000+159.6%$217/sqft |
Source: LINK #1545 Report a problem | ||
| 12/7/1998 | Sold | $142,500+53.2%$84/sqft |
Source: Public Record Report a problem | ||
| 2/11/1998 | Sold | $93,000$55/sqft |
Source: Public Record Report a problem | ||
Public tax history
| Year | Property taxes | Tax assessment |
|---|---|---|
| 2025 | $7,519 +20.9% | $649,300 +13.8% |
| 2024 | $6,217 +4.6% | $570,400 +3.1% |
| 2023 | $5,942 +3.6% | $553,300 +5% |
| 2022 | $5,734 +4% | $527,000 +2% |
| 2021 | $5,512 +16.6% | $516,600 +15.4% |
| 2020 | $4,729 +8.2% | $447,800 +8% |
| 2019 | $4,369 +7.6% | $414,500 +7% |
| 2018 | $4,061 +742.5% | $387,500 +9% |
| 2017 | $482 -87.6% | $355,600 +0.6% |
| 2016 | $3,890 +11.2% | $353,600 +22.4% |
| 2015 | $3,499 +3.2% | $288,900 +12% |
| 2013 | $3,389 -0.7% | $257,900 -1.5% |
| 2012 | $3,413 +2% | $261,700 |
| 2011 | $3,347 +7.5% | $261,700 -0.2% |
| 2010 | $3,114 +1.3% | $262,100 -9.3% |
| 2009 | $3,073 -8.9% | $289,100 -6% |
| 2008 | $3,375 -0.2% | $307,700 |
| 2007 | $3,382 | $307,700 |
Find assessor info on the county website
Monthly payment
Est. payment
Payment breakdown
Explore the cost of this home by adjusting the details. Changes won't be saved.Climate risks
Neighborhood: North Dorchester

Similar homes
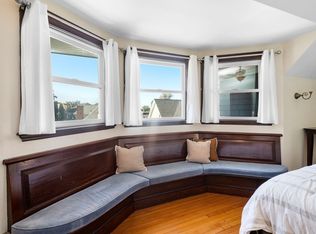
- $650,0003 bd1 ba1.1k sqft79 Pleasant St Floor 1, Dorchester, MA 02125For Sale
 MLS ID #73589865, Tayler Barbella, Boston Realty Advisors. MLS PIN
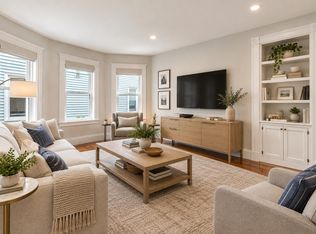
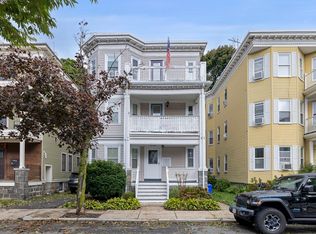
 - $619,9993 bd1 ba1.3k sqft17 Victoria St #3, Dorchester, MA 02125For Sale
 MLS ID #73586603, Dot Collection, Access. MLS PIN
 - $699,0002 bd2 ba1.2k sqft838 Dorchester Ave #2, Dorchester, MA 02125For Sale
 MLS ID #73584920, Douglas Bosse, Olde Towne Real Estate Co.. MLS PIN
 - $689,0002 bd2 ba980 sqft81 Auckland St #1, Dorchester, MA 02125For Sale
 MLS ID #73581723, Ramsay and Company, Leading Edge Real Estate. MLS PIN
