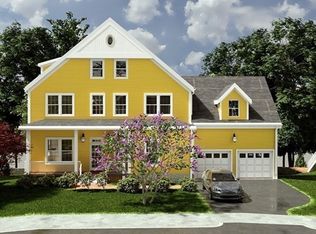
OPEN HOUSE FOR NUMBER 6 KINSALE LANE !! We are ready to invite you to visit No. 6 Kinsale Lane !! Come visit us this weekend at The Residences at Kinsale Lane, located on Fairmount Hill, Hyde Park on the Milton line. All the benefits and advantages of city living and services in a dynamic newly constructed cul-de-sac, offering privacy and eight new custom luxury homes. These new homes feature cutting edge open floor plan design with attached two car garages, 3/4 bedrooms, stunningly appointed bathrooms and chef's kitchens. Cozy up to the fireplace, or outside on the private deck and wonderful backyard. No detail has been overlooked and you'll dream of future expansion possibilities with unfinished vaulted 3rd floor space. Come check out the Residences at Kinsale Lane and see all that we have to offer. WE HAVE 5 OF THE 8 HOMES SOLD. COME CHECK OUT NO. 6 AND THE PLANS FOR 7 AND 8. ALL INTERIOR SHOTS ON MLS ARE VIRTUAL STAGING PHOTOS OF THE OTHER HOMES THAT HAVE SOLD.
New construction
$1,375,000
6 Kinsale Ln, Boston, MA 02136
3beds
2,046sqft
Single Family Residence
Built in 2025
9,050 Square Feet Lot
$-- Zestimate®
$672/sqft
$-- HOA
What's special
- 555 days
- 498
- 11
Zillow last checked:
Listing updated:
Listed by:
Kathleen Huntington 617-922-0527,
Coldwell Banker Realty - Milton 617-696-4430
Source: MLS PIN,MLS#: 73360355
Facts & features
Interior
Bedrooms & bathrooms
- Bedrooms: 3
- Bathrooms: 3
- Full bathrooms: 2
- 1/2 bathrooms: 1
Primary bedroom
- Level: Second
Bedroom 2
- Level: Second
Bedroom 3
- Level: Second
Primary bathroom
- Features: Yes
Bathroom 1
- Level: First
Bathroom 2
- Level: Second
Bathroom 3
- Level: Second
Dining room
- Level: First
Kitchen
- Level: First
Living room
- Level: First
Heating
- Forced Air, Natural Gas
Cooling
- Central Air, Dual
Appliances
- Included: Gas Water Heater, Range, Dishwasher, Disposal, Refrigerator
- Laundry: Second Floor
Features
- Walk-up Attic
- Flooring: Hardwood
- Doors: Insulated Doors
- Windows: Insulated Windows
- Basement: Partial,Unfinished
- Number of fireplaces: 1
Interior area
- Total structure area: 2,046
- Total interior livable area: 2,046 sqft
- Finished area above ground: 2,046
Property
Parking
- Total spaces: 4
- Parking features: Attached, Under, Paved Drive, Off Street, Paved
- Attached garage spaces: 2
- Uncovered spaces: 2
Features
- Patio & porch: Deck - Composite
- Exterior features: Deck - Composite, Professional Landscaping
Lot
- Size: 9,050 Square Feet
Details
- Foundation area: 0
- Parcel number: 5265785
- Zoning: 0000000
Construction
Type & style
- Home type: SingleFamily
- Architectural style: Colonial
- Property subtype: Single Family Residence
Materials
- Frame
- Foundation: Concrete Perimeter
- Roof: Shingle
Condition
- New construction: Yes
- Year built: 2025
Utilities & green energy
- Electric: 110 Volts, 220 Volts, Circuit Breakers, 200+ Amp Service
- Sewer: Public Sewer
- Water: Public
- Utilities for property: for Gas Range
Community & HOA
Community
- Features: Public Transportation, Shopping, Park, Walk/Jog Trails, Medical Facility, Conservation Area, Highway Access, House of Worship, Private School, Public School, T-Station
- Subdivision: Fairmount Hill
HOA
- Has HOA: No
Location
- Region: Boston
Financial & listing details
- Price per square foot: $672/sqft
- Date on market: 4/18/2025
- Listing terms: Contract
Estimated market value
Not available
Estimated sales range
Not available
Not available
Price history
| Date | Event | Price |
|---|---|---|
| 4/16/2025 | Listed for sale | $1,375,000$672/sqft |
Source: MLS PIN #73360355 Report a problem | ||
Public tax history
Tax history is unavailable.
Monthly payment
Est. payment
Payment breakdown
Explore the cost of this home by adjusting the details. Changes won't be saved.Climate risks
Neighborhood: Hyde Park
Nearby schools
Schools provided by the listing agent
- Elementary: Bps
- Middle: Bps
- High: Bps
Source: MLS PIN. This data may not be complete. We recommend contacting the local school district to confirm school assignments for this home.


Similar homes
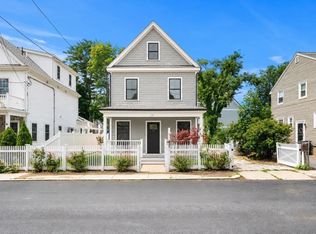
- $1,299,0004 bd5 ba2.2k sqft20 Plain St, Dorchester, MA 02122For Sale
 MLS ID #73572419, Anne Galvin, Coldwell Banker Realty - Dorchester. MLS PIN
 - $1,100,0002 bd3 ba1.4k sqft7-9 Sheridan Street #2, Jamaica Plain, MA 02130For Sale
 MLS ID #73593197, Mission Realty Advisors, Compass. MLS PIN
 - $1,569,0004 bd4 ba2.7k sqft29 Keystone St, West Roxbury, MA 02132For Sale
 MLS ID #73549999, Steven Musto, Insight Realty Group, Inc.. MLS PIN
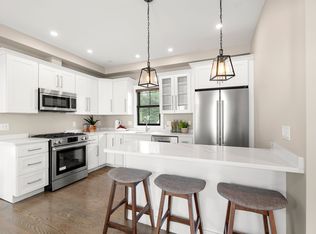
 - $1,299,0004 bd5 ba2.2k sqft20 Plain St #20, Dorchester, MA 02122For Sale
 MLS ID #73575408, Anne Galvin, Coldwell Banker Realty - Dorchester. MLS PIN
 - $1,349,0004 bd3 ba2.3k sqft113 Beacon Street UNIT A, Somerville, MA 02143For Sale
 MLS ID #22605221, Paul Rege, Kelley & Rege Properties, Inc.. CCIMLS
