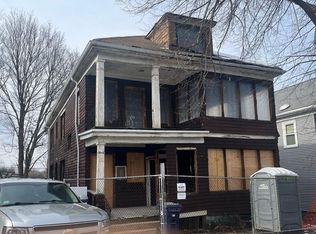
Extensively rebuilt on Wellington Hill, this residence pairs Boston skyline views with the craftsmanship, performance, and quiet luxury of a true single-family home.Set on one of Boston's highest residential perches, its systems and finishes were chosen to last. The chef's kitchen anchors the home with quartzite counters, an oversized island made for gathering, gas cooking with a pot filler, and Signature Kitchen Suite and LG Studio appliances. Custom storage and a pantry-integrated microwave keep the workspace clean and uncluttered. The third floor is a private retreat. The primary suite rises beneath vaulted ceilings, with a walk-in closet and a marble bath inlaid with black granite, a deep soaking tub, a separate shower, and Riobel fixtures throughout. Two additional en-suite bedrooms give everyone their own space, and a limestone-appointed junior bath adds a note of old-world refinement. Daily life is easy: second-floor laundry, three porches for morning coffee or evening skyline views, and off-street parking. Behind the walls, the home is built for comfort and wellbeing, with heat pump heating and cooling, a gas tankless water heater, and low-VOC finishes for cleaner indoor air. Just 15 minutes from downtown, this is a rare chance to own a thoughtfully rebuilt home that gives you room, privacy, and views without compromise.
For sale
$879,000
31 Westmore Rd #31, Mattapan, MA 02126
3beds
2,447sqft
Condominium, Townhouse
Built in 1927
-- sqft lot
$-- Zestimate®
$359/sqft
$375/mo HOA
What's special
Separate showerGas tankless water heaterSecond-floor laundryRiobel fixtures throughoutTwo additional en-suite bedroomsBoston skyline viewsLimestone-appointed junior bath
- 2 days
- 34
- 2
Zillow last checked:
Listing updated:
Listed by:
Jennifer Christie 617-935-2309,
A.C.B. Realty Inc. 781-573-4041
Source: MLS PIN,MLS#: 73593388
Facts & features
Interior
Bedrooms & bathrooms
- Bedrooms: 3
- Bathrooms: 4
- Full bathrooms: 3
- 1/2 bathrooms: 1
Primary bedroom
- Features: Bathroom - Full, Flooring - Hardwood, Paints & Finishes - Low VOC
- Level: Third
Bedroom 2
- Features: Bathroom - Full, Closet/Cabinets - Custom Built, Flooring - Hardwood, Flooring - Stone/Ceramic Tile, Paints & Finishes - Low VOC
- Level: Second
Bedroom 3
- Features: Bathroom - Full, Closet/Cabinets - Custom Built, Flooring - Hardwood, Paints & Finishes - Low VOC
- Level: Second
Primary bathroom
- Features: Yes
Bathroom 1
- Features: Bathroom - Full, Bathroom - Double Vanity/Sink, Bathroom - Tiled With Shower Stall, Bathroom - Tiled With Tub, Bathroom - With Shower Stall, Bathroom - With Tub, Bathroom - With Tub & Shower, Vaulted Ceiling(s), Flooring - Marble, Countertops - Stone/Granite/Solid, Jacuzzi / Whirlpool Soaking Tub, Low Flow Toilet, Paints & Finishes - Zero VOC
- Level: Third
Bathroom 2
- Features: Bathroom - Full, Bathroom - Tiled With Tub & Shower, Flooring - Stone/Ceramic Tile, Countertops - Stone/Granite/Solid, Paints & Finishes - Zero VOC
- Level: Second
Bathroom 3
- Features: Bathroom - Full, Bathroom - Tiled With Tub & Shower, Flooring - Stone/Ceramic Tile, Flooring - Marble, Countertops - Stone/Granite/Solid
- Level: Second
Dining room
- Features: Flooring - Hardwood
- Level: First
Family room
- Features: Flooring - Vinyl
- Level: Basement
Kitchen
- Features: Flooring - Hardwood
- Level: First
Living room
- Features: Flooring - Hardwood
- Level: First
Heating
- Central, Forced Air, Air Source Heat Pumps (ASHP)
Cooling
- Central Air, Air Source Heat Pumps (ASHP)
Appliances
- Included: ENERGY STAR Qualified Refrigerator, ENERGY STAR Qualified Dishwasher, Range
- Laundry: Flooring - Stone/Ceramic Tile, Second Floor, In Unit
Features
- Bathroom - Half, Bathroom
- Flooring: Wood, Marble, Stone / Slate, Renewable/Sustainable Flooring Materials, Flooring - Stone/Ceramic Tile
- Doors: Insulated Doors
- Windows: Insulated Windows
- Has basement: Yes
- Has fireplace: No
- Common walls with other units/homes: End Unit,Corner
Interior area
- Total structure area: 2,447
- Total interior livable area: 2,447 sqft
- Finished area above ground: 1,996
- Finished area below ground: 451
Property
Parking
- Total spaces: 1
- Parking features: Off Street
- Uncovered spaces: 1
Features
- Entry location: Unit Placement(Front)
- Patio & porch: Porch, Deck - Composite, Deck - Access Rights
- Exterior features: Porch, Deck - Composite, Deck - Access Rights
Details
- Zoning: Boston
Construction
Type & style
- Home type: Townhouse
- Property subtype: Condominium, Townhouse
Materials
- Frame
- Roof: Shingle
Condition
- Year built: 1927
- Major remodel year: 2026
Utilities & green energy
- Electric: 200+ Amp Service
- Sewer: Public Sewer
- Water: Public
- Utilities for property: for Gas Range
Community & HOA
Community
- Features: Public Transportation, Pool, Tennis Court(s), Park, Walk/Jog Trails, Golf, Bike Path, Conservation Area, Highway Access
HOA
- Services included: Water, Sewer, Insurance, Maintenance Grounds, Snow Removal
- HOA fee: $375 monthly
Location
- Region: Mattapan
Financial & listing details
- Price per square foot: $359/sqft
- Tax assessed value: $669,000
- Annual tax amount: $4,187
- Date on market: 10/21/2026
Estimated market value
Not available
Estimated sales range
Not available
Not available
Price history
| Date | Event | Price |
|---|---|---|
| 10/21/2026 | Listed for sale | $879,000-2.2%$359/sqft |
Source: MLS PIN #73593388 Report a problem | ||
| 6/24/2026 | Listing removed | $899,000$367/sqft |
Source: MLS PIN #73531117 Report a problem | ||
| 6/5/2026 | Listed for sale | $899,000-2.8%$367/sqft |
Source: MLS PIN #73531117 Report a problem | ||
| 6/3/2026 | Listing removed | $925,000$378/sqft |
Source: MLS PIN #73513749 Report a problem | ||
| 5/6/2026 | Listed for sale | $925,000$378/sqft |
Source: MLS PIN #73513749 Report a problem | ||
Public tax history
Tax history is unavailable.
Monthly payment
Est. payment
Payment breakdown
Explore the cost of this home by adjusting the details. Changes won't be saved.Climate risks
Neighborhood: Mattapan
Similar homes
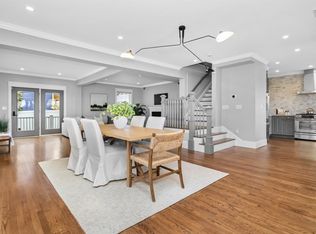
- $999,0003 bd4 ba2.5k sqft16 Lingard St #2, Dorchester, MA 02125For Sale
 MLS ID #73554044, Brian Byrnes, City Residential Boston. MLS PIN
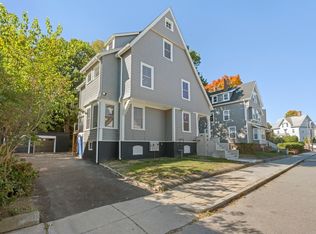
- $849,9904 bd3 ba2.2k sqft5 Ware St Floor 2, Dorchester, MA 02125For Sale
 MLS ID #73588342, Serge Desir, Serhant. MLS PIN
- $889,0003 bd2 ba1.4k sqft88 Decker St, Milton, MA 02186For Sale
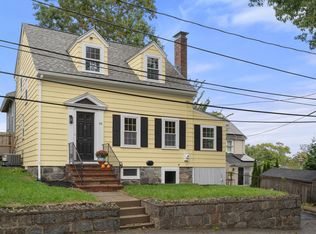 MLS ID #73587033, Matthew Freeman, Coldwell Banker Realty - Milton. MLS PIN
- $822,5002 bd2 ba2k sqftCopley Heritage Townhomes, Canton, MA 02021For Sale
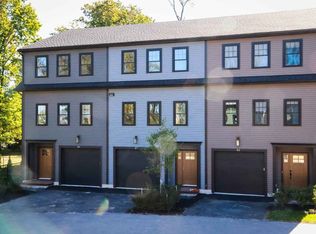 MLS ID #73594400, Lisa Berry, Simply Sell Realty. MLS PIN
