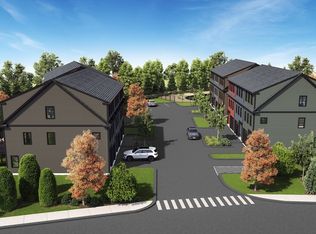
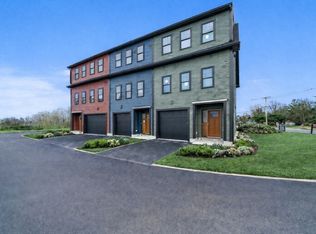
New Construction Canton Townhome in an excellent recreational setting. Small twelve unit community with low HOA fees. This exceptionally constructed townhouse boasts over 2,000 sf of thoughtfully designed open space including two large living areas, spacious bedrooms, private study, beautifully appointed tiled bathrooms and plenty of closet space, a large garage and large floored and insulated attic for storage. The custom kitchen includes Quartz counters, full tiled backsplash and under cabinet lighting, GE Profile appliances and a beverage/coffee station with under cabinet refrigerator. Additional feature include: 9-foot ceilings, beautiful wood and tile flooring, fireplace, lots of recessed lighting, LG Energy Star washer and dryer unit, EV charging, a roughed in half bath for future use and energy efficient heating and hot water. The location is hard to beat. The community is adjacent to the beautiful Copperworks park system with walking trails, dog parks, restaurants and a museum. Enjoy easy access to Routes 95, 93 and 1, as well as convenient access to commuter rail stations, Westwood Station shopping and Amtrak. This property is located in the Kennedy School district. This unit is almost complete and ready to be shown. Come for a viewing and see the quality and features for yourself!
For sale
$822,500
87 Neponset St Unit 87, Canton, MA 02021
2beds
2,054sqft
Condominium, Townhouse
Built in 2026
1.35 Acres Lot
$-- Zestimate®
$400/sqft
$285/mo HOA
What's special
Beautifully appointed tiled bathroomsPlenty of closet spaceLots of recessed lightingPrivate studyLarge garageFull tiled backsplashEv charging
- 9 hours
- 26
- 0
Zillow last checked:
Listing updated:
Listed by:
Lisa Berry 978-315-0300,
Simply Sell Realty 978-315-0300
Source: MLS PIN,MLS#: 73594400
Facts & features
Interior
Bedrooms & bathrooms
- Bedrooms: 2
- Bathrooms: 2
- Full bathrooms: 2
Primary bedroom
- Level: Third
- Area: 247
- Dimensions: 19 x 13
Bedroom 2
- Level: Third
- Area: 140
- Dimensions: 10 x 14
Bathroom 1
- Level: Second
- Area: 48
- Dimensions: 6 x 8
Bathroom 2
- Level: Third
- Area: 81
- Dimensions: 9 x 9
Kitchen
- Level: Second
- Area: 399
- Dimensions: 19 x 21
Living room
- Level: Second
- Area: 1534
- Dimensions: 13 x 118
Heating
- Heat Pump, Electric
Cooling
- Central Air
Appliances
- Included: Range, Dishwasher, Microwave, Washer, ENERGY STAR Qualified Refrigerator, ENERGY STAR Qualified Dryer, ENERGY STAR Qualified Dishwasher, Range Hood
- Laundry: Third Floor
Features
- Bonus Room, Study
- Flooring: Wood, Tile
- Windows: Screens
- Has basement: No
- Number of fireplaces: 1
Interior area
- Total structure area: 2,054
- Total interior livable area: 2,054 sqft
- Finished area above ground: 2,054
Property
Parking
- Total spaces: 3
- Parking features: Attached, Storage, Assigned, Deeded, Paved
- Attached garage spaces: 1
- Uncovered spaces: 2
Features
- Patio & porch: Deck
- Exterior features: Deck, Screens
- Has view: Yes
- View description: Water, River
- Has water view: Yes
- Water view: River,Water
Lot
- Size: 1.35 Acres
Details
- Parcel number: Canton
- Zoning: GR
Construction
Type & style
- Home type: Townhouse
- Property subtype: Condominium, Townhouse
Materials
- Roof: Shingle
Condition
- Year built: 2026
Details
- Warranty included: Yes
Utilities & green energy
- Electric: 200+ Amp Service
- Sewer: Public Sewer
- Water: Public
- Utilities for property: for Electric Range
Community & HOA
Community
- Features: Public Transportation, Shopping, Walk/Jog Trails, Conservation Area, T-Station
HOA
- Services included: Insurance, Maintenance Grounds, Snow Removal
- HOA fee: $285 monthly
Location
- Region: Canton
Financial & listing details
- Price per square foot: $400/sqft
- Annual tax amount: $6,000
- Date on market: 10/23/2026
- Listing terms: Deed Restricted (See Remarks)
Estimated market value
Not available
Estimated sales range
Not available
Not available
Price history
| Date | Event | Price |
|---|---|---|
| 10/23/2026 | Listed for sale | $822,500-8.5%$400/sqft |
Source: MLS PIN #73594400 Report a problem | ||
| 6/16/2026 | Listing removed | $899,000$438/sqft |
Source: MLS PIN #73493121 Report a problem | ||
| 3/28/2026 | Listed for sale | $899,000$438/sqft |
Source: MLS PIN #73493121 Report a problem | ||
Public tax history
Tax history is unavailable.
Monthly payment
Est. payment
Payment breakdown
Explore the cost of this home by adjusting the details. Changes won't be saved.Climate risks
Neighborhood: 02021
Nearby schools
Schools provided by the listing agent
- Elementary: Kennedy School
- High: Canton High
Source: MLS PIN. This data may not be complete. We recommend contacting the local school district to confirm school assignments for this home.

Similar homes
- $624,9003 bd3 ba1.2k sqftCanton Six, Canton, MA 02021For Sale
 MLS ID #73546936, Barbara Shea, Shea Realty Group. MLS PIN
- $798,9003 bd2 ba2k sqft335 Moosehill Rd, East Walpole, MA 02032For Sale
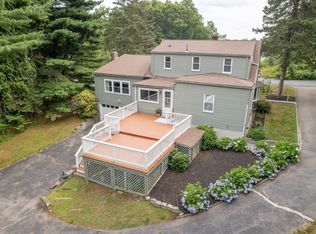 MLS ID #73553652, Doyle & Waldron Team, Coldwell Banker Realty - Easton. MLS PIN
- $485,0002 bd2 ba1.3k sqft4 Forge Pond Unit C, Canton, MA 02021For Sale
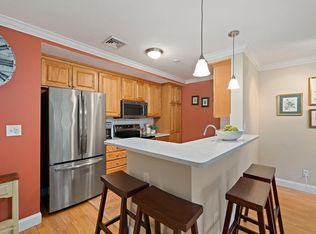 MLS ID #73559519, Melissa Mayer, Compass. MLS PIN
- $495,0002 bd2 ba1.3k sqftForge Pond, Canton, MA 02021For Sale
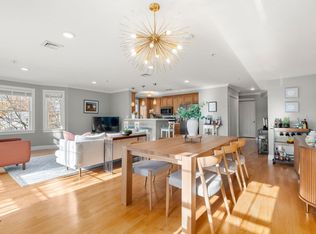 MLS ID #73529434, Amanda Rosen, Real Broker MA, LLC. MLS PIN
