N. ATTLEBORO – Some homes offer something a little harder to find: a great yard, room to spread out, and lake access, all in a location that makes everyday life easy. This 3-bedroom Ranch, tucked near the Mansfield line, brings those features together in a way that's not often available in this area. Inside, the main level features hardwood floors throughout, recessed lighting in several rooms, and a separate tiled mudroom with custom bench and cubbies. Lots of closets throughout. The partially finished basement offers flexibility, with a comfortable family room featuring a pellet stove and a separate bonus room ideal for a home office, hobbies, or play space. Outside you’ll enjoy a spacious, flat, fully fenced backyard that offers room for gatherings, gardening, pets, and play. Two storage sheds add convenience, while nearby right-of-way paths provide access to Bungay Lake. The home also benefits from meaningful updates, including the roof and gutters, Harvey windows, 200-amp electrical service, a 2025 electric water heater, and a new slider and counter-depth refrigerator in 2026. Title V passed in September 2026, and existing ductwork and coils offer a head start toward central A/C with the addition of an outdoor condenser. Convenient to shopping, restaurants, and major routes, this is an opportunity to enjoy the ease of single-level living without giving up the outdoor space, flexibility, and lifestyle that make a house feel like home.
Pending
$499,900
392 Mansfield Rd, North Attleboro, MA 02760
3beds
1,633sqft
Single Family Residence
Built in 1965
0.34 Acres Lot
$531,200 Zestimate®
$306/sqft
$-- HOA
What's special
Partially finished basementGreat yardHardwood floors throughoutLots of closets throughout
- 23 days
- 2,243
- 196
Likely to sell faster than
Zillow last checked:
Listing updated:
Listed by:
Esposito Group 774-266-6158,
eXp Realty LLC 888-854-7493,
Kristin O'Brien 978-509-3219
Source: MLS PIN,MLS#: 73592211
Facts & features
Interior
Bedrooms & bathrooms
- Bedrooms: 3
- Bathrooms: 1
- Full bathrooms: 1
Primary bedroom
- Features: Closet, Flooring - Hardwood
- Level: First
Bedroom 2
- Features: Ceiling Fan(s), Closet, Flooring - Hardwood
- Level: First
Bedroom 3
- Features: Ceiling Fan(s), Closet, Flooring - Hardwood
- Level: First
Primary bathroom
- Features: No
Bathroom 1
- Features: Bathroom - Full, Bathroom - Tiled With Shower Stall, Jacuzzi / Whirlpool Soaking Tub
- Level: First
Family room
- Features: Wood / Coal / Pellet Stove, Flooring - Wall to Wall Carpet
- Level: Basement
Kitchen
- Features: Ceiling Fan(s), Flooring - Stone/Ceramic Tile, Dining Area, Breakfast Bar / Nook, Deck - Exterior, Slider
- Level: First
Living room
- Features: Flooring - Hardwood, Window(s) - Bay/Bow/Box, Exterior Access
- Level: First
Office
- Features: Flooring - Wall to Wall Carpet
- Level: Basement
Heating
- Forced Air, Oil
Cooling
- Central Air
Appliances
- Included: Water Heater, Oven, Dishwasher, Range, Refrigerator, Washer, Dryer
- Laundry: Electric Dryer Hookup, Washer Hookup, In Basement
Features
- Vaulted Ceiling(s), Decorative Molding, Home Office, Mud Room
- Flooring: Tile, Hardwood, Flooring - Wall to Wall Carpet, Flooring - Stone/Ceramic Tile
- Basement: Full,Partially Finished
- Number of fireplaces: 1
- Fireplace features: Family Room, Living Room
Interior area
- Total structure area: 1,633
- Total interior livable area: 1,633 sqft
- Finished area above ground: 1,092
- Finished area below ground: 541
Property
Parking
- Total spaces: 6
- Parking features: Paved Drive, Off Street
- Uncovered spaces: 6
Features
- Patio & porch: Deck, Patio
- Exterior features: Deck, Patio, Storage
- Waterfront features: Lake/Pond, Walk to, 1/10 to 3/10 To Beach
Lot
- Size: 0.34 Acres
- Features: Wooded, Level
Details
- Parcel number: M:0038 B:0026 L:0000,2875590
- Zoning: RES
Construction
Type & style
- Home type: SingleFamily
- Architectural style: Ranch
- Property subtype: Single Family Residence
Materials
- Frame
- Foundation: Concrete Perimeter
- Roof: Shingle
Condition
- Remodeled
- Year built: 1965
Utilities & green energy
- Electric: Circuit Breakers
- Sewer: Private Sewer
- Water: Public
- Utilities for property: for Electric Range, for Electric Oven, for Electric Dryer, Washer Hookup
Community & HOA
Community
- Features: Public Transportation, Shopping, Highway Access
HOA
- Has HOA: No
Location
- Region: North Attleboro
Financial & listing details
- Price per square foot: $306/sqft
- Tax assessed value: $461,300
- Annual tax amount: $5,102
- Date on market: 10/21/2026
- Listing terms: Contract
- Road surface type: Paved
Estimated market value
$531,200
$505,000 - $558,000
$2,983/mo
Price history
| Date | Event | Price |
|---|---|---|
| 11/9/2026 | Pending sale | $499,900$306/sqft |
Source: MLS PIN #73592211 Report a problem | ||
| 10/27/2026 | Contingent | $499,900$306/sqft |
Source: MLS PIN #73592211 Report a problem | ||
| 10/21/2026 | Listed for sale | $499,900+81.1%$306/sqft |
Source: eXp Realty #73592211 Report a problem | ||
| 6/28/2013 | Sold | $276,000+2.3%$169/sqft |
Source: Public Record Report a problem | ||
| 4/30/2013 | Listed for sale | $269,900+1.8%$165/sqft |
Source: WEICHERT, REALTORS� - Hunter Properties #71516733 Report a problem | ||
| 10/19/2012 | Listing removed | $265,000$162/sqft |
Source: Plainville - WEICHERT, REALTORS - Hunter Properties #71439084 Report a problem | ||
| 9/25/2012 | Listed for sale | $265,000$162/sqft |
Source: Plainville - WEICHERT, REALTORS - Hunter Properties #71439084 Report a problem | ||
Public tax history
| Year | Property taxes | Tax assessment |
|---|---|---|
| 2025 | $4,947 +5.6% | $419,600 +3.4% |
| 2024 | $4,683 +1.8% | $405,800 +12.9% |
| 2023 | $4,598 +8.6% | $359,500 +18.3% |
| 2022 | $4,235 -3.7% | $304,000 -1.4% |
| 2021 | $4,398 +6.2% | $308,200 +6.8% |
| 2020 | $4,141 +4.3% | $288,600 +3.5% |
| 2019 | $3,972 +13.7% | $278,900 +6.5% |
| 2018 | $3,494 +3.7% | $261,900 +2.8% |
| 2017 | $3,368 +5.9% | $254,800 +5.9% |
| 2016 | $3,181 +1.9% | $240,600 +1.2% |
| 2015 | $3,123 +4.6% | $237,700 +5.4% |
| 2014 | $2,986 +4.4% | $225,500 +0.8% |
| 2013 | $2,860 +2% | $223,800 -2.4% |
| 2012 | $2,804 +4.4% | $229,300 |
| 2011 | $2,687 +0.8% | $229,300 -10.2% |
| 2010 | $2,666 +1.7% | $255,400 -4.3% |
| 2009 | $2,622 +2.6% | $267,000 -5.3% |
| 2008 | $2,556 +0.2% | $281,800 -7% |
| 2007 | $2,550 +6.3% | $302,900 +13.7% |
| 2006 | $2,399 +2.1% | $266,300 +5.3% |
| 2005 | $2,349 +10.2% | $252,900 +52.3% |
| 2004 | $2,131 +4.9% | $166,100 |
| 2003 | $2,031 +7.1% | $166,100 +33.7% |
| 2001 | $1,897 +2.7% | $124,200 |
| 2000 | $1,848 +5.8% | $124,200 +6.9% |
| 1997 | $1,746 | $116,200 |
Find assessor info on the county website
Monthly payment
Est. payment
Payment breakdown
Explore the cost of this home by adjusting the details. Changes won't be saved.Climate risks
Neighborhood: 02760
Nearby schools
Schools provided by the listing agent
- Elementary: Martin
Source: MLS PIN. This data may not be complete. We recommend contacting the local school district to confirm school assignments for this home.
- $566,8002 bd1 ba1.8k sqft400 Mansfield Rd, North Attleboro, MA 02760Off Market
- $323,1002 bd1 ba690 sqft386 Mansfield Rd, North Attleboro, MA 02760Off Market
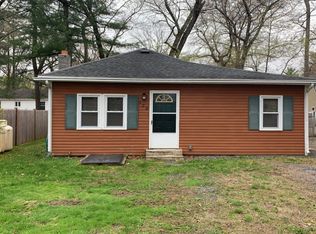
- $475,7003 bd1 ba944 sqft380 Mansfield Rd, North Attleboro, MA 02760Off Market
- $649,5004 bd1 ba2k sqft88 Weona Rd, North Attleboro, MA 02760Off Market
Similar homes
- $464,9003 bd2 ba1.4k sqft177 West St, North Attleboro, MA 02760For Sale
 MLS ID #73576782, Eileen Cain, William Raveis R.E. & Home Services. MLS PIN
- $465,0003 bd2 ba1.1k sqft4 Prospect St, North Attleboro, MA 02760For Sale
 MLS ID #73588318, Amanda French, Today Real Estate, Inc.. MLS PIN
- $530,0002 bd2 ba972 sqft13 Depot St, North Attleboro, MA 02760For Sale
 MLS ID #73596465, Shannon Toland, Keller Williams Realty Signature Properties. MLS PIN
- $649,9004 bd3 ba2.1k sqft56 Alton Rd, North Attleboro, MA 02760For Sale
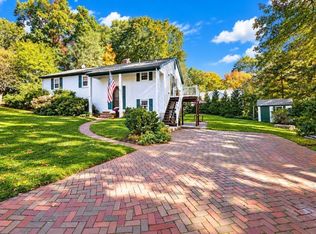 MLS ID #73592335, Regina Gariepy, OnNest Real Estate LLC. MLS PIN
- $539,9002 bd1 ba1.3k sqft75 Princes Hill Ave, Barrington, RI 02806For Sale
 MLS ID #1428409, Janet Maloy, Residential Properties Ltd.. StateWide MLS RI
- $660,0003 bd3 ba1.9k sqft12 Trim St, Rehoboth, MA 02769For SaleMLS ID #1427891, Paula Gallant, REMAX Revolution. StateWide MLS RI
- $599,9994 bd3 ba2.4k sqft7 White Pine Dr, Cumberland, RI 02864For SaleMLS ID #1425437, The Hometown Experts Team, RE/MAX Town & Country. StateWide MLS RI
