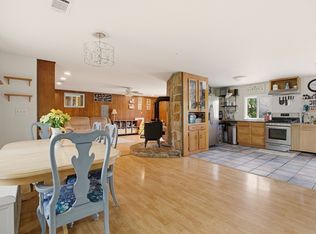
OFFER ACCEPTED- SAT 6/19 OPEN HOUSE CANCELED. Enjoy the ease of single-level living in this well-maintained 3-bedroom ranch, ideally situated at the corner of Hidden Hills Drive and Taunton Avenue for convenient access to everyday amenities and commuting routes. Major mechanical updates provide peace of mind, including a new roof, oil tank, heating system, well pump, and holding tank, along with vinyl replacement windows and a recently painted exterior. Inside, hardwood floors flow through most rooms, while a thoughtful layout places the spacious primary bedroom on one side of the home and the additional bedrooms on the other for added privacy. The heart of the home features an open-concept kitchen, dining, and family room designed for comfortable everyday living and entertaining. A cozy wood stove warms the entire space, creating the perfect gathering spot. Relax on the charming covered side porch and enjoy exceptional value in one of the area's most sought-after towns.
Pending
$425,000
1096 Taunton Ave, Seekonk, MA 02771
3beds
1,248sqft
:
Get pre-qualified$2,784/mo
Single Family Residence
Built in 1955
0.46 Acres Lot
$438,700 Zestimate®
$341/sqft
$-- HOA
What's special
Cozy wood stoveSingle-level livingThoughtful layoutVinyl replacement windowsCharming covered side porchSpacious primary bedroomRecently painted exterior
- 44 days |
- 61 |
- 0 |
Zillow last checked:
Listing updated:
Listed by:
The Jennifer Mello Team 401-339-1506,
The Mello Group, Inc. 508-640-0505
Source: MLS PIN,MLS#: 73537886
Facts & features
Interior
Bedrooms & bathrooms
- Bedrooms: 3
- Bathrooms: 1
- Full bathrooms: 1
- Main level bathrooms: 1
- Main level bedrooms: 3
Primary bedroom
- Features: Ceiling Fan(s), Closet, Flooring - Hardwood, Flooring - Wood
- Level: Main,First
Bedroom 2
- Features: Ceiling Fan(s), Closet, Flooring - Hardwood
- Level: Main,First
Bedroom 3
- Features: Ceiling Fan(s), Closet, Flooring - Hardwood
- Level: Main,First
Primary bathroom
- Features: No
Bathroom 1
- Features: Bathroom - Full, Bathroom - With Tub & Shower, Flooring - Stone/Ceramic Tile
- Level: Main,First
Dining room
- Features: Flooring - Hardwood, Flooring - Wood, Exterior Access
- Level: Main,First
Kitchen
- Features: Flooring - Hardwood
- Level: Main,First
Living room
- Features: Wood / Coal / Pellet Stove, Flooring - Hardwood, Flooring - Wood, Exterior Access
- Level: Main,First
Office
- Features: Flooring - Vinyl, Exterior Access
- Level: Main
Heating
- Baseboard, Oil
Cooling
- None
Appliances
- Included: Tankless Water Heater, Range, Refrigerator
- Laundry: In Basement, Electric Dryer Hookup, Washer Hookup
Features
- Home Office
- Flooring: Wood, Tile, Vinyl, Hardwood, Flooring - Vinyl
- Doors: Insulated Doors
- Windows: Insulated Windows, Screens
- Basement: Full,Interior Entry,Concrete,Unfinished
- Has fireplace: No
Interior area
- Total structure area: 1,248
- Total interior livable area: 1,248 sqft
- Finished area above ground: 1,248
Property
Parking
- Total spaces: 6
- Parking features: Paved Drive, Off Street, Paved
- Uncovered spaces: 6
Accessibility
- Accessibility features: Accessible Entrance
Features
- Patio & porch: Covered
- Exterior features: Covered Patio/Deck, Rain Gutters, Screens, Other
Lot
- Size: 0.46 Acres
- Features: Corner Lot, Gentle Sloping, Other
Details
- Parcel number: M:0170 B:0000 L:00860,3262926
- Zoning: R2MU
Construction
Type & style
- Home type: SingleFamily
- Architectural style: Ranch
- Property subtype: Single Family Residence
Materials
- Frame
- Foundation: Concrete Perimeter
- Roof: Shingle
Condition
- Year built: 1955
Utilities & green energy
- Electric: Circuit Breakers, 100 Amp Service
- Sewer: Private Sewer
- Water: Private
- Utilities for property: for Electric Range, for Electric Oven, for Electric Dryer, Washer Hookup
Community & HOA
Community
- Features: Public Transportation, Shopping, Park, Walk/Jog Trails, Stable(s), Golf, Medical Facility, Conservation Area, Highway Access, House of Worship, Marina, Private School, Public School, T-Station, University, Other
- Subdivision: Taunton Avenue
HOA
- Has HOA: No
Location
- Region: Seekonk
Financial & listing details
- Price per square foot: $341/sqft
- Tax assessed value: $345,200
- Annual tax amount: $4,263
- Date on market: 6/17/2026
- Road surface type: Paved
Estimated market value
$438,700
$417,000 - $461,000
$3,316/mo
Price history
| Date | Event | Price |
|---|---|---|
| 7/3/2026 | Pending sale | $425,000$341/sqft |
Source: MLS PIN #73537886 Report a problem | ||
| 6/19/2026 | Contingent | $425,000$341/sqft |
Source: MLS PIN #73537886 Report a problem | ||
| 6/18/2026 | Listed for sale | $425,000+85.6%$341/sqft |
Source: MLS PIN #73537886 Report a problem | ||
| 12/19/2009 | Listing removed | $229,000$183/sqft |
Source: Joseph A. Botelho #70965053 Report a problem | ||
| 10/4/2009 | Listed for sale | $229,000-0.4%$183/sqft |
Source: Joseph A. Botelho #70965053 Report a problem | ||
| 9/3/2009 | Listing removed | $229,900$184/sqft |
Source: Joseph A. Botelho #70965053 Report a problem | ||
| 8/29/2009 | Listed for sale | $229,900-2.1%$184/sqft |
Source: Joseph A. Botelho #70965053 Report a problem | ||
| 12/26/2008 | Listing removed | $234,900$188/sqft |
Source: NCI Report a problem | ||
| 5/6/2008 | Listed for sale | $234,900+11.9%$188/sqft |
Source: NCI Report a problem | ||
| 7/29/2003 | Sold | $209,900$168/sqft |
Source: Public Record Report a problem | ||
Public tax history
| Year | Property taxes | Tax assessment |
|---|---|---|
| 2025 | $4,263 +3.6% | $345,200 +3.6% |
| 2024 | $4,116 +6.3% | $333,300 +12.8% |
| 2023 | $3,873 +8.3% | $295,400 +10.2% |
| 2022 | $3,576 +7.5% | $268,100 +9.4% |
| 2021 | $3,325 +3.1% | $245,000 +0.1% |
| 2020 | $3,224 +2.9% | $244,800 +2% |
| 2019 | $3,133 +7.7% | $239,900 +10.1% |
| 2018 | $2,909 +1.9% | $217,900 +2.7% |
| 2017 | $2,855 +0% | $212,100 -0.3% |
| 2016 | $2,854 +2.1% | $212,800 +0.7% |
| 2015 | $2,795 +1.3% | $211,300 +2.1% |
| 2014 | $2,758 +1.2% | $206,900 -3.2% |
| 2013 | $2,726 +2.9% | $213,800 -1.6% |
| 2012 | $2,648 +3% | $217,200 -3.8% |
| 2011 | $2,571 +2.3% | $225,700 -5.1% |
| 2010 | $2,514 -0.8% | $237,800 -9.5% |
| 2009 | $2,534 +10.7% | $262,900 +3.1% |
| 2008 | $2,289 -0.9% | $254,900 -1.6% |
| 2007 | $2,310 +4.5% | $259,000 +9.7% |
| 2006 | $2,211 -1.4% | $236,200 +11.2% |
| 2005 | $2,242 +8.9% | $212,500 +44.4% |
| 2004 | $2,058 +5.3% | $147,200 |
| 2003 | $1,955 +20.2% | $147,200 +42.8% |
| 2001 | $1,627 +4.1% | $103,100 |
| 2000 | $1,563 | $103,100 |
Find assessor info on the county website
Monthly payment
Est. payment
Payment breakdown
Explore the cost of this home by adjusting the details. Changes won't be saved.Climate risks
Neighborhood: 02771
Nearby schools
GreatSchools rating
- 7/10Mildred Aitken SchoolGrades: PK-5Distance: 2 mi
- 7/10Dr. Kevin M. Hurley Middle SchoolGrades: 6-8Distance: 2.5 mi
- 7/10Seekonk High SchoolGrades: 9-12Distance: 1.8 mi
Schools provided by the listing agent
- Elementary: Martin Elementary
- Middle: Kevin Hurley Middle School
- High: Seekonk High School
Source: MLS PIN. This data may not be complete. We recommend contacting the local school district to confirm school assignments for this home.
- $574,4003 bd2 ba1.7k sqft1094 Taunton Ave, Seekonk, MA 02771Off Market
- $795,8003 bd4 ba2.2k sqft3 Hidden Hills Dr, Seekonk, MA 02771Off Market
- $873,5003 bd2 ba2.7k sqft4 Hidden Hills Dr, Seekonk, MA 02771Off Market
- $770,0003 bd3 ba2.6k sqft1078 Taunton Ave, Seekonk, MA 02771Sold

- $685,7005 bd2 ba1.9k sqft1091 Taunton Ave, Seekonk, MA 02771Off Market
- $--2 bd1 ba1k sqft1091 Taunton Ave #2, Seekonk, MA 02771Off Market
- $603,6003 bd2 ba1.5k sqft1097 Taunton Ave, Seekonk, MA 02771Off Market
- $850,0003 bd2 ba1.9k sqft5 Hidden Hills Dr, Seekonk, MA 02771Off Market
A local agent can set up tours, give advice and negotiate with sellers.
A local lender can help you make sure your offer is ready when you are.
Similar homes
- $445,0002 bd2 ba994 sqft67 Coleman St, Seekonk, MA 02771For Sale
 MLS ID #73524382, Krystal Pora, Legend Real Estate, Inc.. MLS PIN
 - $475,0003 bd2 ba1.3k sqft42 Taunton Ave, Seekonk, MA 02771For Sale
 MLS ID #73487689, Kyle Seyboth, Century 21 Limitless. MLS PIN
 - $549,9003 bd2 ba1.8k sqft72 Mayfield St, Seekonk, MA 02771For Sale
 MLS ID #73536712, Christopher Terry, E Z Home Search Real Estate Inc.. MLS PIN
 - $439,0003 bd2 ba1.4k sqft304 Bushee Rd, Swansea, MA 02777For Sale
 MLS ID #73519463, Holly Bronhard, eXp Realty LLC. MLS PIN
 - $440,0003 bd1 ba1.1k sqft18 Evergreen Rd, Plainville, MA 02762For SaleMLS ID #73553983, Ryan Mahoney, Keller Williams Elite. MLS PIN
- $445,0003 bd1 ba864 sqft8 Hampden Rd, Bristol, RI 02809For Sale
 MLS ID #1418598, Lisa Carreiro, The Mello Group, Inc.. StateWide MLS RI
 - $465,0003 bd1 ba1k sqft9 Hillside Ave, Berkley, MA 02779For SaleMLS ID #73533871, Marie White, LAER Realty Partners. MLS PIN
- $450,0003 bd1 ba1.2k sqft14 Highland Ave, Taunton, MA 02780For SaleMLS ID #73542202, Natasha Smith Durand, Zander Realty Group. MLS PIN
- $429,0003 bd2 ba924 sqft104 Fisher St, North Attleboro, MA 02760For SaleMLS ID #73553128, Merysa Berrios Sevilla, Vicente Realty, LLC. MLS PIN
- $425,0003 bd2 ba1.2k sqft96 Star St, Fall River, MA 02724For SaleMLS ID #73504413, Emanuel Galante, Keller Williams South Watuppa. MLS PIN
- $395,0003 bd1 ba1k sqft27 Hinsdale St, Swansea, MA 02777For SaleMLS ID #73541475, Mark Mello, Coldwell Banker Realty. MLS PIN
- $449,9003 bd1 ba1k sqft992 Lees River Ave, Somerset, MA 02726For SaleMLS ID #73512065, Susan Martins, Keller Williams South Watuppa. MLS PIN
- $450,0003 bd2 ba1.8k sqft94 Westcott Ave, Cranston, RI 02910For SaleMLS ID #1418432, Heba Daoud, Keller Williams Realty. StateWide MLS RI
- $399,9003 bd2 ba1.4k sqft260 King Philip St, Raynham, MA 02767For SaleMLS ID #73536980, Nichole Sliney Realty Team, Nichole Sliney Realty Team. MLS PIN
- $475,0003 bd1 ba1k sqft58 Johnson St, North Attleboro, MA 02760For SaleMLS ID #73546734, Kathleen Trowbridge, NorthStar Real Estate, LLC. MLS PIN
- $425,0003 bd2 ba1.5k sqft45 Bright St, Fall River, MA 02721For SaleMLS ID #73537504, Matthew Daylor, Keller Williams South Watuppa. MLS PIN
- $364,9003 bd2 ba1.4k sqft66 James St, East Providence, RI 02914For SaleMLS ID #11739549, Rachel Sanville, Your Home Sold Guaranteed Realty, The Nathan Clark Team. My State MLS
- $424,9002 bd2 ba1.4k sqft69 Beaver Ave, Warwick, RI 02889For SaleMLS ID #11899734, Rachel Sanville, Your Home Sold Guaranteed Realty, The Nathan Clark Team. My State MLS
- $439,9002 bd1 ba1.1k sqft30 Worcester St, Taunton, MA 02780For SaleMLS ID #73554817, Cheryl Walsh, C. Walsh Realty, Inc.. MLS PIN
- $549,0004 bd1 ba1.4k sqft22 Reservoir Ave, Swansea, MA 02777For SaleMLS ID #73546686, The Souza Group, Keller Williams South Watuppa. MLS PIN
