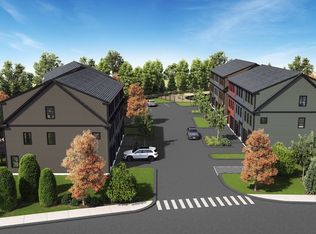
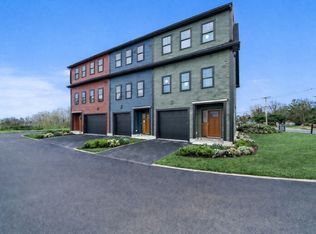
Brand new construction Canton townhome in a small, well located community with low HOA fees. Each unit contains over 2,000 sq. ft. including 2 large living areas,2 large bedrooms, study, 2 tiled bathrooms, custom kitchen with Quartz counters, undercabinet lighting and GE Profile Appliance package. Complete with an extralarge garage for storage and plenty of closets and attic space. Each unit has hardwood floors, a fireplace, an abundance of recessed lighting, 9' ceilings, prewiredfor EV charging and an additional 1/2 bath rough-in with potential to finish. The units are adjacent to the beautiful Copperworks Park system with walking trails,dog parks, restaurant and museum. The location has easy access to rts. 95, 93 and 1 and is within walking distance to the commuter rail stations, Canton centerstation and Westwood Station shopping and Amtrak. Located in the Kennedy School district. This unit, currently being constructed can be shown by the builder.Come take a look.
For sale
Price cut: $24K (8/11)
$815,000
75 Neponset St #75, Canton, MA 02021
2beds
2,054sqft
Condominium, Townhouse
Built in 2026
1.97 Acres Lot
$-- Zestimate®
$397/sqft
$285/mo HOA
What's special
Prewired for ev chargingHardwood floorsGe profile appliance packageAbundance of recessed lightingUndercabinet lighting
- 62 days
- 484
- 5
Zillow last checked:
Listing updated:
Listed by:
Edmund Wong 617-913-1460,
New Year Realty 339-400-8007
Source: MLS PIN,MLS#: 73549788
Facts & features
Interior
Bedrooms & bathrooms
- Bedrooms: 2
- Bathrooms: 2
- Full bathrooms: 2
Primary bedroom
- Level: Third
- Area: 247
- Dimensions: 19 x 13
Bedroom 2
- Level: Third
- Area: 140
- Dimensions: 10 x 14
Primary bathroom
- Features: Yes
Bathroom 1
- Level: Third
- Area: 48
- Dimensions: 6 x 8
Bathroom 2
- Level: Second
- Area: 81
- Dimensions: 9 x 9
Family room
- Level: First
- Area: 169
- Dimensions: 13 x 13
Kitchen
- Level: Second
- Area: 399
- Dimensions: 19 x 21
Living room
- Level: Second
- Area: 234
- Dimensions: 13 x 18
Heating
- Central, Heat Pump, ENERGY STAR Qualified Equipment, Air Source Heat Pumps (ASHP)
Cooling
- Central Air, Heat Pump, Unit Control
Appliances
- Included: Range, Dishwasher, Disposal, Microwave, Refrigerator, ENERGY STAR Qualified Refrigerator, Range Hood, Plumbed For Ice Maker
- Laundry: Third Floor, In Unit, Electric Dryer Hookup, Washer Hookup
Features
- Study, Internet Available - Broadband
- Flooring: Wood, Tile, Carpet
- Has basement: No
- Number of fireplaces: 1
- Common walls with other units/homes: 2+ Common Walls
Interior area
- Total structure area: 2,054
- Total interior livable area: 2,054 sqft
- Finished area above ground: 2,054
Property
Parking
- Total spaces: 2
- Parking features: Attached, Under, Garage Door Opener, Storage, Off Street, Tandem, Assigned, Deeded, Guest, Paved, Exclusive Parking
- Attached garage spaces: 1
- Uncovered spaces: 1
Features
- Entry location: Unit Placement(Walkout)
- Patio & porch: Deck
- Exterior features: Deck, Rain Gutters, Professional Landscaping
- Has view: Yes
- View description: Water, Public Water View, River
- Has water view: Yes
- Water view: Public,River,Water
- Waterfront features: Waterfront, River, Frontage, Walk to, Public
Lot
- Size: 1.97 Acres
Details
- Parcel number: 26225
- Zoning: GR
Construction
Type & style
- Home type: Townhouse
- Property subtype: Condominium, Townhouse
Materials
- Frame, Conventional (2x4-2x6)
- Roof: Shingle
Condition
- Year built: 2026
Details
- Warranty included: Yes
Utilities & green energy
- Electric: Circuit Breakers, 200+ Amp Service
- Sewer: Public Sewer
- Water: Public
- Utilities for property: for Electric Range, for Electric Dryer, Washer Hookup, Icemaker Connection
Community & HOA
Community
- Features: Public Transportation, Shopping, Park, Medical Facility, Conservation Area, Highway Access, Private School, Public School, T-Station
HOA
- Services included: Insurance, Maintenance Grounds, Snow Removal, Reserve Funds
- HOA fee: $285 monthly
Location
- Region: Canton
Financial & listing details
- Price per square foot: $397/sqft
- Annual tax amount: $6,800
- Date on market: 7/15/2026
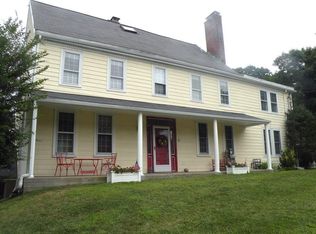
- Exclusions: (Pictures Displayed Are Likenesses Of Completed Units.)
Estimated market value
Not available
Estimated sales range
Not available
Not available
Price history
| Date | Event | Price |
|---|---|---|
| 8/11/2026 | Price change | $815,000-2.9%$397/sqft |
Source: MLS PIN #73549788 Report a problem | ||
| 7/15/2026 | Listed for sale | $839,000$408/sqft |
Source: MLS PIN #73549788 Report a problem | ||
Public tax history
Tax history is unavailable.
Monthly payment
Est. payment
Payment breakdown
Explore the cost of this home by adjusting the details. Changes won't be saved.Climate risks
Neighborhood: 02021
Nearby schools
Schools provided by the listing agent
- Elementary: Kennedy School
- Middle: Galvin Middle School
- High: Canton High School
Source: MLS PIN. This data may not be complete. We recommend contacting the local school district to confirm school assignments for this home.
Similar homes
- $799,0003 bd2 ba1.9k sqft43 Plymouth St #43, Canton, MA 02021For Sale
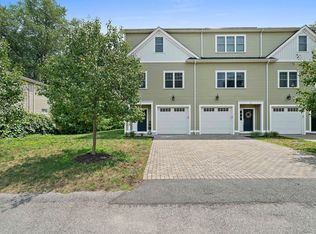 MLS ID #73574152, Stephanie LoPilato, Compass. MLS PIN
 - $875,0004 bd2 ba2.1k sqft30 Sumner St, Canton, MA 02021For Sale
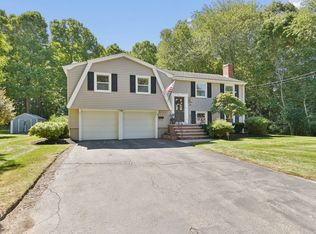 MLS ID #73577015, Watson Homes Team, RE/MAX Real Estate Center. MLS PIN
 - from $817,3252 bd2 ba1.5k sqftIvywood Plan, 30 Coppersmith, Canton, MA 02021New Construction
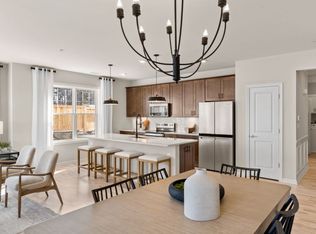 Pulte
Pulte - $795,0003 bd3 ba2.1k sqft26 Cedarcrest Rd, Canton, MA 02021For Sale
 MLS ID #73573100, Julie Molloy, William Raveis R.E. & Home Services. MLS PIN
