Historic loft at The Pearl with soaring ceilings, oversized windows, and original wood details. kitchen with premium appliances and stone surfaces. Private deck off the primary suite with radiant heated bath. Two off-street parking spaces, private storage, secure entry. Come and enjoy what Winthrop has to offer, beaches, paths, cafes, a golf course, public pickleball & tennis courts with easy Boston access. Unit is listed for sale and lease!
For sale
$865,000
1001 Shirley St #2, Winthrop, MA 02152
2beds
1,806sqft
Condominium
Built in 1955
-- sqft lot
$-- Zestimate®
$479/sqft
$448/mo HOA
What's special
Stone surfacesOriginal wood detailsHistoric loftTwo off-street parking spacesRadiant heated bathOversized windowsSoaring ceilings
- 60 days
- 184
- 4
Likely to sell faster than
Zillow last checked:
Listing updated:
Listed by:
Vincenzo Caraglia 617-590-6501,
Sciaraffa Real Estate, LLC 617-997-9162,
Mark Sciaraffa 617-997-9162
Source: MLS PIN,MLS#: 73567772
Facts & features
Interior
Bedrooms & bathrooms
- Bedrooms: 2
- Bathrooms: 3
- Full bathrooms: 2
- 1/2 bathrooms: 1
Primary bedroom
- Features: Bathroom - Full, Bathroom - Double Vanity/Sink, Walk-In Closet(s), Balcony / Deck
- Level: Second
Bedroom 2
- Features: Bathroom - Full, Closet
- Level: Second
Primary bathroom
- Features: Yes
Bathroom 1
- Features: Bathroom - Full, Bathroom - Double Vanity/Sink, Bathroom - Tiled With Shower Stall
- Level: Second
Bathroom 2
- Features: Bathroom - Full, Bathroom - Tiled With Shower Stall
- Level: Second
Bathroom 3
- Features: Bathroom - Half
- Level: First
Dining room
- Features: Closet/Cabinets - Custom Built, Flooring - Hardwood, Open Floorplan
- Level: First
Kitchen
- Features: Cathedral Ceiling(s), Flooring - Wood, Open Floorplan
- Level: First
Living room
- Features: Bathroom - Half, Cathedral Ceiling(s), Closet/Cabinets - Custom Built, Flooring - Hardwood, Window(s) - Picture, Open Floorplan
- Level: Main,First
Heating
- Central, Heat Pump, Electric
Cooling
- Central Air, Heat Pump
Appliances
- Included: Range, Dishwasher, Disposal, Microwave, Refrigerator, Washer, Dryer, Wine Refrigerator
- Laundry: In Unit
Features
- Has basement: Yes
- Number of fireplaces: 1
- Fireplace features: Living Room, Master Bedroom
Interior area
- Total structure area: 1,806
- Total interior livable area: 1,806 sqft
- Finished area above ground: 1,806
- Finished area below ground: 0
Property
Parking
- Total spaces: 2
- Parking features: Off Street
- Uncovered spaces: 2
Features
- Patio & porch: Deck - Roof, Deck - Composite
- Exterior features: Deck - Roof, Deck - Composite, Sprinkler System
- Has view: Yes
- View description: Water, Harbor, Ocean
- Has water view: Yes
- Water view: Harbor,Ocean,Water
- Waterfront features: Ocean, 0 to 1/10 Mile To Beach, Beach Ownership(Public)
Details
- Parcel number: 1420503
- Zoning: 0
- Other equipment: Intercom
Construction
Type & style
- Home type: Condo
- Property subtype: Condominium
- Attached to another structure: Yes
Materials
- Roof: Metal
Condition
- Year built: 1955
- Major remodel year: 2025
Utilities & green energy
- Electric: Circuit Breakers, 200+ Amp Service
- Sewer: Public Sewer
- Water: Public
Community & HOA
Community
- Features: Public Transportation, Shopping, Tennis Court(s), Park, Walk/Jog Trails, Golf, Bike Path, Highway Access, Marina, Public School
- Security: Intercom, Security System
HOA
- Amenities included: Storage
- Services included: Electricity, Water, Sewer, Insurance, Security, Maintenance Grounds, Snow Removal, Trash, Reserve Funds
- HOA fee: $448 monthly
Location
- Region: Winthrop
Financial & listing details
- Price per square foot: $479/sqft
- Date on market: 8/25/2026
- Exclusions: Staged Furniture Does Not Come With The Property
Estimated market value
Not available
Estimated sales range
Not available
Not available
Price history
| Date | Event | Price |
|---|---|---|
| 8/25/2026 | Listed for sale | $865,000-3.9%$479/sqft |
Source: MLS PIN #73567772 Report a problem | ||
| 8/12/2026 | Listing removed | $899,900$498/sqft |
Source: MLS PIN #73514310 Report a problem | ||
| 7/30/2026 | Price change | $899,900-5.3%$498/sqft |
Source: MLS PIN #73514310 Report a problem | ||
| 5/7/2026 | Listed for sale | $949,900$526/sqft |
Source: MLS PIN #73514310 Report a problem | ||
Public tax history
Tax history is unavailable.
Monthly payment
Est. payment
Payment breakdown
Explore the cost of this home by adjusting the details. Changes won't be saved.Climate risks
Neighborhood: 02152

Similar homes
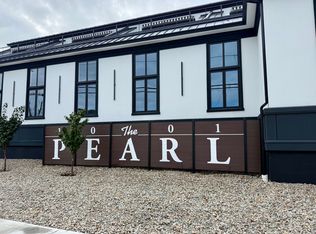
- $965,0002 bd3 ba1.9k sqftThe Pearl, Winthrop, MA 02152For Sale
 MLS ID #73579972, Vincenzo Caraglia, Sciaraffa Real Estate, LLC. MLS PIN
 - $795,9994 bd2 ba2k sqftSeabreeze Condominium, Winthrop, MA 02152For Sale
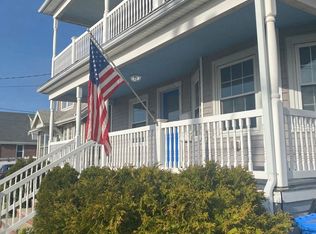 MLS ID #73517107, James Iannuzzi, Amo Realty - Boston City Properties. MLS PIN
 - $875,0002 bd2 ba950 sqft57 Hurley St #3, Cambridge, MA 02141For Sale
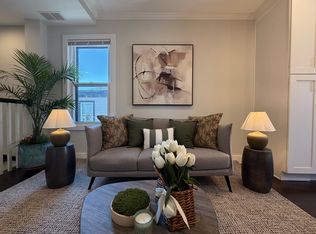 MLS ID #73593405, Nancy Dou, United Real Estate, LLC. MLS PIN
 - $659,8003 bd1 ba1.2k sqft51 Undine Ave, Winthrop, MA 02152For Sale
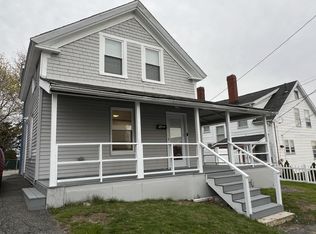 MLS ID #73509184, The Caceda Team, Coldwell Banker Realty - Lynnfield. MLS PIN
