Welcome to 83 Riverbank Road, where modern updates, inviting living spaces, and everyday comfort come together in a desirable Saugus location! This beautifully updated 3-bedroom, 2-bath home offers a bright, open-concept layout featuring gleaming hardwood floors, recessed lighting, and a charming fireplace. The stunning kitchen serves as the heart of the home, showcasing quartz countertops, stainless steel appliances, white cabinetry, and a spacious center island perfect for gathering and entertaining. The thoughtfully finished lower level provides exceptional flexibility, featuring additional living space currently used as a fourth bedroom, a second full bathroom, and convenient laundry facilities. Step outside to enjoy a spacious, tree-lined yard, a composite deck ideal for outdoor dining, and plenty of room to relax or entertain. Additional highlights include central air conditioning, gas heating, and off-street parking. Conveniently located near Saugus Center, shopping, restaurants, walking trails, and major highways, offering easy access to Boston and the North Shore. Move-in ready and beautifully presented, this is a home you won't want to miss!
Pending
$699,900
83 Riverbank Rd, Saugus, MA 01906
3beds
1,656sqft
Single Family Residence
Built in 1955
8,499 Square Feet Lot
$663,200 Zestimate®
$423/sqft
$-- HOA
What's special
Charming fireplaceModern updatesCentral air conditioningGas heatingConvenient laundry facilitiesBright open-concept layoutGleaming hardwood floors
- 30 days
- 1,143
- 93
Likely to sell faster than
Zillow last checked:
Listing updated:
Listed by:
Felipe Ladeira 857-340-8380,
Dell Realty Inc. 617-629-5950
Source: MLS PIN,MLS#: 73592871
Facts & features
Interior
Bedrooms & bathrooms
- Bedrooms: 3
- Bathrooms: 2
- Full bathrooms: 2
Primary bedroom
- Level: Second
Bedroom 2
- Level: Second
Bedroom 3
- Level: Second
Bathroom 1
- Level: Basement
Bathroom 2
- Level: Second
Dining room
- Level: First
Family room
- Level: Basement
Kitchen
- Level: First
Living room
- Level: First
Heating
- Forced Air, Natural Gas
Cooling
- Central Air
Appliances
- Included: Electric Water Heater, Range, Dishwasher, Disposal, Microwave, Refrigerator, Washer, Dryer
- Laundry: In Basement
Features
- Flooring: Tile, Hardwood
- Windows: Insulated Windows
- Basement: Full,Partially Finished,Walk-Out Access,Sump Pump
- Number of fireplaces: 1
Interior area
- Total structure area: 1,656
- Total interior livable area: 1,656 sqft
- Finished area above ground: 1,128
- Finished area below ground: 528
Property
Parking
- Total spaces: 3
- Parking features: Paved Drive, Off Street, Paved
- Uncovered spaces: 3
Features
- Patio & porch: Deck - Composite
- Exterior features: Deck - Composite
Lot
- Size: 8,499 Square Feet
Details
- Parcel number: M:0009F B:0004 L:0001.0,2157179
- Zoning: NA
Construction
Type & style
- Home type: SingleFamily
- Architectural style: Ranch,Split Entry
- Property subtype: Single Family Residence
Materials
- Frame
- Foundation: Concrete Perimeter
- Roof: Shingle
Condition
- Year built: 1955
Utilities & green energy
- Electric: Circuit Breakers, 200+ Amp Service
- Sewer: Public Sewer
- Water: Public
- Utilities for property: for Gas Range
Community & HOA
Community
- Features: Public Transportation, Shopping, Park, Walk/Jog Trails, Laundromat, Bike Path, Conservation Area, Highway Access, House of Worship, Public School
HOA
- Has HOA: No
Location
- Region: Saugus
Financial & listing details
- Price per square foot: $423/sqft
- Tax assessed value: $588,000
- Annual tax amount: $6,127
- Date on market: 10/21/2026
Estimated market value
$663,200
$630,000 - $696,000
$4,047/mo
Price history
| Date | Event | Price |
|---|---|---|
| 10/30/2026 | Pending sale | $699,900$423/sqft |
Source: MLS PIN #73592871 Report a problem | ||
| 10/20/2026 | Listed for sale | $699,900+12%$423/sqft |
Source: MLS PIN #73592871 Report a problem | ||
| 4/29/2024 | Sold | $625,000+6%$377/sqft |
Source: MLS PIN #73209005 Report a problem | ||
| 4/2/2024 | Contingent | $589,900$356/sqft |
Source: MLS PIN #73209005 Report a problem | ||
| 3/6/2024 | Listed for sale | $589,900+64.2%$356/sqft |
Source: MLS PIN #73209005 Report a problem | ||
| 11/1/2023 | Sold | $359,222+44.3%$217/sqft |
Source: MLS PIN #73116488 Report a problem | ||
| 6/6/2023 | Contingent | $249,000$150/sqft |
Source: MLS PIN #73116488 Report a problem | ||
| 5/26/2023 | Listed for sale | $249,000$150/sqft |
Source: MLS PIN #73116488 Report a problem | ||
Public tax history
| Year | Property taxes | Tax assessment |
|---|---|---|
| 2025 | $5,862 +12% | $548,900 +11.7% |
| 2024 | $5,232 +4.6% | $491,300 +10.6% |
| 2023 | $5,003 | $444,300 |
| 2022 | $5,003 +10.1% | $444,300 +20.6% |
| 2021 | $4,546 +8% | $368,400 +4.3% |
| 2020 | $4,210 +3% | $353,200 +5.3% |
| 2019 | $4,086 +9.9% | $335,500 +4.5% |
| 2018 | $3,717 +5.2% | $321,000 +9.5% |
| 2017 | $3,532 +10.1% | $293,100 +11.5% |
| 2016 | $3,207 +6.5% | $262,900 +5% |
| 2015 | $3,010 -0.3% | $250,400 -3.7% |
| 2014 | $3,020 +2.9% | $260,100 |
| 2013 | $2,934 +2.2% | $260,100 |
| 2012 | $2,872 +4% | $260,100 |
| 2011 | $2,762 +2.9% | $260,100 -6.2% |
| 2010 | $2,684 -2.1% | $277,300 -7.3% |
| 2009 | $2,742 -1.6% | $299,000 -6% |
| 2008 | $2,787 +1.3% | $318,200 -4.2% |
| 2007 | $2,750 +5.3% | $332,100 +5.8% |
| 2006 | $2,612 +4.4% | $313,900 +4.7% |
| 2005 | $2,501 +10.5% | $299,900 +14.4% |
| 2004 | $2,263 +2.4% | $262,200 +13.1% |
| 2003 | $2,209 +18.6% | $231,800 +36.9% |
| 2001 | $1,862 +1.3% | $169,300 +6.7% |
| 2000 | $1,838 +2.2% | $158,600 +4.1% |
| 1999 | $1,799 | $152,300 |
Find assessor info on the county website
Monthly payment
Est. payment
Payment breakdown
Explore the cost of this home by adjusting the details. Changes won't be saved.Climate risks
Neighborhood: 01906
Nearby schools
Schools provided by the listing agent
- High: Saugus High School
Source: MLS PIN. This data may not be complete. We recommend contacting the local school district to confirm school assignments for this home.
Similar homes
- $629,9003 bd2 ba1.7k sqft29 Sunnyside Rd, Lynn, MA 01905For Sale
 MLS ID #73602926, Cindy Cai, Cindy Cai Realty LLC. MLS PIN
- $629,0004 bd2 ba1.3k sqft531 Walnut St, Lynn, MA 01905For Sale
 MLS ID #73594048, Andrea Petrino, RE/MAX Realty Plus. MLS PIN
- $554,9003 bd1 ba1.3k sqft91 Great Woods Rd, Saugus, MA 01906For Sale
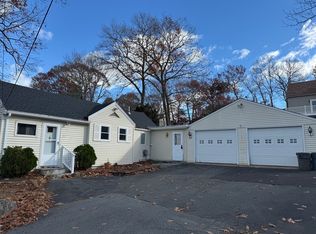 MLS ID #73509687, The Bill Butler Group, Leading Edge Real Estate. MLS PIN
- $749,0004 bd2 ba1.9k sqft26 Buttaro Rd, Woburn, MA 01801For Sale
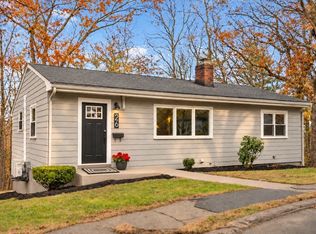 MLS ID #73603368, Thais Collins, Compass. MLS PIN
