Welcome to this well-maintained four-bedroom, two-full-bath Cape featuring an enclosed sunroom and numerous recent updates. The bright first floor offers hardwood flooring, recessed lighting and a sunroom with vaulted ceilings, skylights and a new mini-split. The eat-in kitchen features new stainless-steel appliances, ceramic tile flooring, a breakfast nook and a slider leading to the backyard. Two bedrooms, a spacious living room with a beautiful bay window and an updated full bath with new tile flooring and vanity complete the main level. Upstairs are two generously sized bedrooms, a second full bath, new interior doors and pull-down attic access. Outside, enjoy a new oversized composite deck with a retractable awning and TV mount overlooking the level newly fenced in backyard—perfect for relaxing and entertaining. Fresh paint and newer shutters add to the home’s appeal. Conveniently located near the Northern Strand Community Trail, shopping, parks, public transportation and major routes, this move-in-ready home is ready to welcome its next owner!
Pending
$699,000
3 Wormstead St, Saugus, MA 01906
4beds
1,459sqft
Single Family Residence
Built in 1950
4,996 Square Feet Lot
$712,100 Zestimate®
$479/sqft
$-- HOA
What's special
Newer shuttersEat-in kitchenBright first floorSunroom with vaulted ceilingsNew mini-splitNew interior doorsRecessed lighting
- 19 days
- 131
- 0
Likely to sell faster than
Zillow last checked:
Listing updated:
Listed by:
Danielle Ventre 978-987-9535,
Lyv Realty 978-533-8000
Source: MLS PIN,MLS#: 73567924
Facts & features
Interior
Bedrooms & bathrooms
- Bedrooms: 4
- Bathrooms: 2
- Full bathrooms: 2
Primary bedroom
- Features: Closet, Flooring - Hardwood, Window(s) - Bay/Bow/Box, Recessed Lighting
- Level: Second
Bedroom 2
- Features: Closet, Flooring - Hardwood, Window(s) - Bay/Bow/Box, Recessed Lighting
- Level: First
Bedroom 3
- Features: Closet, Flooring - Hardwood, Window(s) - Bay/Bow/Box, Recessed Lighting
- Level: First
Bedroom 4
- Features: Closet, Flooring - Hardwood, Window(s) - Bay/Bow/Box, Recessed Lighting
- Level: Second
Primary bathroom
- Features: No
Kitchen
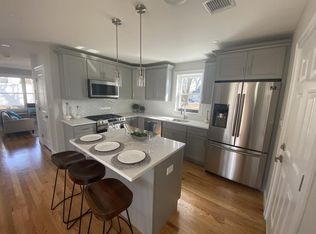
- Features: Bathroom - Full, Flooring - Stone/Ceramic Tile, Window(s) - Bay/Bow/Box, Dining Area, Breakfast Bar / Nook, Exterior Access, Recessed Lighting, Slider, Gas Stove
- Level: First
Living room
- Features: Flooring - Hardwood, Window(s) - Bay/Bow/Box, Cable Hookup, Exterior Access, Recessed Lighting
- Level: First
Heating
- Central, Forced Air
Cooling
- Central Air, Ductless
Appliances
- Included: Gas Water Heater, Range, Dishwasher, Disposal, Microwave, Refrigerator, Washer, Dryer, Plumbed For Ice Maker
- Laundry: Gas Dryer Hookup, Exterior Access, Washer Hookup, In Basement
Features
- Cathedral Ceiling(s), Ceiling Fan(s), Dining Area, Lighting - Overhead, Attic Access, Sun Room, Center Hall, Internet Available - Unknown
- Flooring: Wood, Tile, Vinyl, Flooring - Vinyl
- Doors: Insulated Doors
- Windows: Skylight(s), Bay/Bow/Box, Insulated Windows
- Basement: Full,Bulkhead,Sump Pump,Concrete,Unfinished
- Has fireplace: No
Interior area
- Total structure area: 1,459
- Total interior livable area: 1,459 sqft
- Finished area above ground: 1,459
- Finished area below ground: 0
Property
Parking
- Total spaces: 3
- Parking features: Off Street
- Uncovered spaces: 3
Accessibility
- Accessibility features: No
Features
- Patio & porch: Porch, Deck - Composite, Covered
- Exterior features: Porch, Deck - Composite, Covered Patio/Deck, Rain Gutters, Fenced Yard
- Fencing: Fenced
Lot
- Size: 4,996 Square Feet
- Features: Corner Lot
Details
- Parcel number: 2157194
- Zoning: NA
Construction
Type & style
- Home type: SingleFamily
- Architectural style: Cape
- Property subtype: Single Family Residence
Materials
- Frame
- Foundation: Concrete Perimeter
- Roof: Shingle
Condition
- Year built: 1950
Utilities & green energy
- Electric: Circuit Breakers, 100 Amp Service, Generator Connection
- Sewer: Public Sewer
- Water: Public
- Utilities for property: for Gas Range, for Gas Oven, for Gas Dryer, Washer Hookup, Icemaker Connection, Generator Connection
Green energy
- Energy efficient items: Thermostat
Community & HOA
Community
- Features: Public Transportation, Shopping, Tennis Court(s), Park, Walk/Jog Trails, Medical Facility, Laundromat, Bike Path, Highway Access, Public School
- Security: Security System
HOA
- Has HOA: No
Location
- Region: Saugus
Financial & listing details
- Price per square foot: $479/sqft
- Tax assessed value: $604,700
- Annual tax amount: $6,301
- Date on market: 9/16/2026
- Listing terms: Contract
- Exclusions: See Attached Inclusion/Exclusion List.
Estimated market value
$712,100
$676,000 - $748,000
$4,230/mo
Price history
| Date | Event | Price |
|---|---|---|
| 9/10/2026 | Pending sale | $699,000$479/sqft |
Source: MLS PIN #73567924 Report a problem | ||
| 9/2/2026 | Contingent | $699,000$479/sqft |
Source: MLS PIN #73567924 Report a problem | ||
| 8/25/2026 | Listed for sale | $699,000+30%$479/sqft |
Source: MLS PIN #73567924 Report a problem | ||
| 5/20/2021 | Sold | $537,500+12%$368/sqft |
Source: Public Record Report a problem | ||
| 2/24/2021 | Pending sale | $479,900$329/sqft |
Source: MLS PIN #72783832 Report a problem | ||
| 2/13/2021 | Contingent | $479,900$329/sqft |
Source: MLS PIN #72783832 Report a problem | ||
| 2/9/2021 | Listed for sale | $479,900$329/sqft |
Source: MLS PIN #72783832 Report a problem | ||
Public tax history
| Year | Property taxes | Tax assessment |
|---|---|---|
| 2025 | $6,121 +2.7% | $573,100 +2.4% |
| 2024 | $5,959 +3.8% | $559,500 +9.8% |
| 2023 | $5,739 | $509,700 |
| 2022 | $5,739 +14% | $509,700 +24.9% |
| 2021 | $5,036 +8.3% | $408,100 +4.6% |
| 2020 | $4,651 +1.7% | $390,200 +3.9% |
| 2019 | $4,574 +11.7% | $375,500 +6.2% |
| 2018 | $4,095 +5.6% | $353,600 +9.9% |
| 2017 | $3,878 +17.3% | $321,800 +18.7% |
| 2016 | $3,306 +6.6% | $271,000 +5% |
| 2015 | $3,102 +1.3% | $258,100 -2.2% |
| 2014 | $3,063 +2.9% | $263,800 |
| 2013 | $2,976 +2.2% | $263,800 |
| 2012 | $2,912 +3.9% | $263,800 |
| 2011 | $2,802 +4.5% | $263,800 -4.8% |
| 2010 | $2,682 +2.2% | $277,100 -3.1% |
| 2009 | $2,623 -1.6% | $286,000 -6% |
| 2008 | $2,667 +1.1% | $304,400 -4.4% |
| 2007 | $2,637 +5.3% | $318,500 +5.8% |
| 2006 | $2,505 +3.6% | $301,100 +3.9% |
| 2005 | $2,417 +8.7% | $289,800 +12.5% |
| 2004 | $2,223 +0.5% | $257,600 +11% |
| 2003 | $2,212 +20.9% | $232,100 +39.6% |
| 2001 | $1,829 +3.6% | $166,300 +9.1% |
| 2000 | $1,766 +2.1% | $152,400 +4.1% |
| 1999 | $1,729 | $146,400 |
Find assessor info on the county website
Monthly payment
Est. payment
Payment breakdown
Explore the cost of this home by adjusting the details. Changes won't be saved.Climate risks
Neighborhood: 01906
Nearby schools
Schools provided by the listing agent
- Middle: Sms
- High: Shs
Source: MLS PIN. This data may not be complete. We recommend contacting the local school district to confirm school assignments for this home.

Similar homes
- $599,0003 bd2 ba1.3k sqft1 Wakefield Ave, Saugus, MA 01906For Sale
 MLS ID #73578088, Rebecca Brennan, Better Homes and Gardens Real Estate - The Shanahan Group. MLS PIN
 - $585,0003 bd2 ba1.4k sqft33 Fairchild Ave, Saugus, MA 01906For Sale
 MLS ID #73572243, Yeneli Chalas, eXp Realty LLC - Corporate Office. MLS PIN
 - $579,0003 bd3 ba1.6k sqft20 Milton St, Saugus, MA 01906For Sale
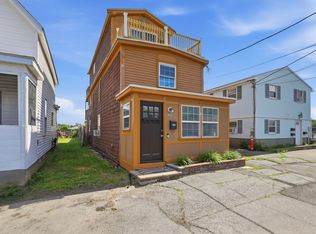 MLS ID #73538395, Angela Sweeney, William Raveis R.E. & Home Services. MLS PIN
 - $675,0003 bd2 ba1.4k sqft64 Spring View Dr, Lynn, MA 01904For Sale
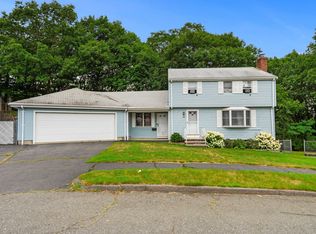 MLS ID #73553965, Peter Michals, Churchill Properties. MLS PIN
