Bring your ideas and make this one your own! This 3-bedroom, 1.5-bath ranch offers a great opportunity for someone looking to add their personal touches and build equity. The home features easy one-level living, a spacious living room with vaulted ceilings, a heated sunroom overlooking the large yard, gas heat, and hardwood floors believed to be under the carpeting. The clean basement offers plenty of storage and additional possibilities. With a mostly handicap-accessible layout, this home could work well for a variety of needs. Other features include newer energy efficient mini splits, a large fenced in yard and a spacious one car garage Conveniently located near major highways, shopping, restaurants, and area amenities, with Boston just about 20 minutes away. A solid home with great bones, a great yard, and plenty of potential!
Pending
$549,995
71 Hamilton St, Saugus, MA 01906
3beds
1,309sqft
Single Family Residence
Built in 1960
0.28 Acres Lot
$564,400 Zestimate®
$420/sqft
$-- HOA
What's special
Gas heatEasy one-level livingSpacious one car garageGreat yardLarge fenced in yard
- 27 days
- 142
- 2
Likely to sell faster than
Zillow last checked:
Listing updated:
Listed by:
Candice Pagliarulo Hodgson 781-572-5966,
Lyv Realty 978-533-8000,
Alexa McCormick 774-249-3514
Source: MLS PIN,MLS#: 73561758
Facts & features
Interior
Bedrooms & bathrooms
- Bedrooms: 3
- Bathrooms: 2
- Full bathrooms: 1
- 1/2 bathrooms: 1
Primary bedroom
- Features: Flooring - Hardwood
Bedroom 2
- Features: Flooring - Hardwood
Bedroom 3
- Features: Flooring - Hardwood
Heating
- Forced Air, Natural Gas
Cooling
- Ductless
Appliances
- Included: Dishwasher, Microwave, Refrigerator
Features
- Flooring: Tile, Carpet, Hardwood
- Basement: Full,Interior Entry,Concrete
- Has fireplace: No
Interior area
- Total structure area: 1,309
- Total interior livable area: 1,309 sqft
- Finished area above ground: 1,309
Property
Parking
- Total spaces: 3
- Parking features: Attached, Garage Door Opener, Storage, Paved Drive, Off Street, Paved
- Attached garage spaces: 1
- Uncovered spaces: 2
Features
- Exterior features: Fenced Yard, Garden
- Fencing: Fenced
Lot
- Size: 0.28 Acres
- Features: Corner Lot
Details
- Parcel number: M:0009F B:0007 L:0002.0,2157196
- Zoning: RES
Construction
Type & style
- Home type: SingleFamily
- Architectural style: Ranch
- Property subtype: Single Family Residence
Materials
- Frame
- Foundation: Concrete Perimeter
- Roof: Shingle
Condition
- Year built: 1960
Utilities & green energy
- Sewer: Public Sewer
- Water: Public
Green energy
- Energy efficient items: Thermostat
Community & HOA
Community
- Features: Public Transportation, Shopping, Tennis Court(s), Park, Walk/Jog Trails, Stable(s), Golf, Laundromat, Bike Path, Conservation Area, Highway Access, House of Worship, Marina, Private School, Public School
HOA
- Has HOA: No
Location
- Region: Saugus
Financial & listing details
- Price per square foot: $420/sqft
- Tax assessed value: $606,600
- Annual tax amount: $6,321
- Date on market: 9/8/2026
Estimated market value
$564,400
$536,000 - $593,000
$3,904/mo
Price history
| Date | Event | Price |
|---|---|---|
| 9/1/2026 | Pending sale | $549,995$420/sqft |
Source: MLS PIN #73561758 Report a problem | ||
| 8/19/2026 | Contingent | $549,995$420/sqft |
Source: MLS PIN #73561758 Report a problem | ||
| 8/11/2026 | Listed for sale | $549,995$420/sqft |
Source: MLS PIN #73561758 Report a problem | ||
Public tax history
| Year | Property taxes | Tax assessment |
|---|---|---|
| 2025 | $6,021 +6.3% | $563,800 +6% |
| 2024 | $5,666 +1.8% | $532,000 +7.6% |
| 2023 | $5,565 | $494,200 |
| 2022 | $5,565 +9.7% | $494,200 +20.2% |
| 2021 | $5,074 +8.1% | $411,200 +4.4% |
| 2020 | $4,694 +4.7% | $393,800 +7% |
| 2019 | $4,482 +12.2% | $368,000 +6.6% |
| 2018 | $3,996 +10.7% | $345,100 +15.2% |
| 2017 | $3,610 +1.4% | $299,600 +2.7% |
| 2016 | $3,559 +6.6% | $291,700 +5% |
| 2015 | $3,340 +5.3% | $277,900 +1.7% |
| 2014 | $3,173 +2.9% | $273,300 |
| 2013 | $3,083 +2.2% | $273,300 |
| 2012 | $3,017 +4% | $273,300 |
| 2011 | $2,902 +2.1% | $273,300 -6.9% |
| 2010 | $2,843 -1% | $293,700 -6.3% |
| 2009 | $2,873 -4% | $313,300 -8.3% |
| 2008 | $2,994 +7.7% | $341,800 +1.8% |
| 2007 | $2,781 +3.2% | $335,900 +3.7% |
| 2006 | $2,695 +6.2% | $323,900 +6.5% |
| 2005 | $2,537 +7% | $304,200 +10.7% |
| 2004 | $2,372 +5.5% | $274,800 +16.4% |
| 2003 | $2,249 +16.9% | $236,000 +34.9% |
| 2001 | $1,924 +8.8% | $174,900 +14.6% |
| 2000 | $1,769 +4.2% | $152,600 +6.1% |
| 1999 | $1,698 | $143,800 |
Find assessor info on the county website
Monthly payment
Est. payment
Payment breakdown
Explore the cost of this home by adjusting the details. Changes won't be saved.Climate risks
Neighborhood: 01906

Similar homes
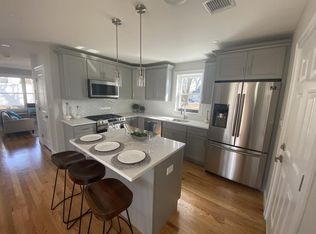
- $549,0002 bd1 ba1.2k sqft69 Appleton St, Saugus, MA 01906For Sale
 MLS ID #73495618, Assunta Palomba, Mango Realty, Inc.. MLS PIN
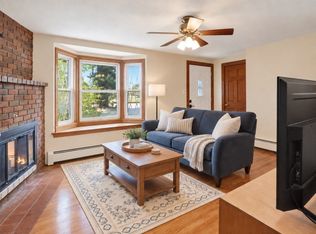
 - $599,9993 bd2 ba1.5k sqft277 Lincoln Ave, Saugus, MA 01906For Sale
 MLS ID #73557399, Montero Realty Group, Realty One Group Nest. MLS PIN
 - $625,0003 bd1 ba1.5k sqft18 Smith Rd, Saugus, MA 01906For Sale
 MLS ID #73576756, Ramsay and Company, Leading Edge Real Estate. MLS PIN
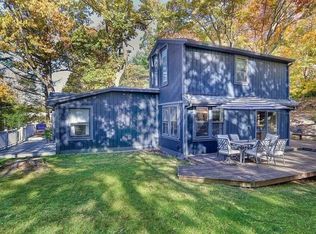
 - $668,0003 bd1 ba1.2k sqft7 West St, Melrose, MA 02176For Sale
 MLS ID #73586399, Sophia Cross, Centre Realty Group. MLS PIN
