Welcome home to this beautifully maintained one level ranch, offering the ease of single floor living plus a large partially finished basement ready for storage, a workshop, or future finished space. Looking for an alternative to condo living? Enjoy the convenience of one level living without condo fees, while still having your own private yard and outdoor space. Gleaming hardwood floors flow throughout the entire home, tying together a bright, versatile layout. The heart of the home is the stunning updated kitchen, featuring granite countertops, a stylish glass tile backsplash, and stainless steel appliances including a French door refrigerator and gas range. The adjoining dining room is warm and welcoming, perfect for hosting family dinners. The spacious living room offers a cozy stone front fireplace, custom shelving, and an easy flow into the rest of the home, ideal for both relaxing and entertaining. This home offers 3 bedrooms, including a primary suite with its own private bath, plus an additional full bathroom for family or guests. Outside, enjoy a large backyard, covered patio seating, and a firepit area, an entertainer's dream for summer barbecues and cool evening gatherings. Don't miss this move-in ready home that blends classic charm with modern updates! Please note that some photos have been virtually staged to illustrate the potential of the space. ***Open House this Sunday 9/20 from 12PM to 2PM***
For sale
Price cut: $25K (9/17)
$775,000
314 Highland St, South Hamilton, MA 01982
3beds
1,200sqft
Single Family Residence
Built in 1950
10,502 Square Feet Lot
$773,200 Zestimate®
$646/sqft
$-- HOA
What's special
Cozy stone front fireplaceStunning updated kitchenGleaming hardwood floorsCovered patio seatingGranite countertopsStainless steel appliancesLarge backyard
- 47 days
- 1,178
- 24
Zillow last checked:
Listing updated:
Listed by:
Sarah Jaber 603-275-7384,
Keller Williams Coastal and Lakes & Mountains Realty 603-610-8500
Source: MLS PIN,MLS#: 73561909
Facts & features
Interior
Bedrooms & bathrooms
- Bedrooms: 3
- Bathrooms: 2
- Full bathrooms: 1
- 1/2 bathrooms: 1
Primary bedroom
- Features: Bathroom - Half, Flooring - Hardwood
- Level: First
- Area: 148.06
- Dimensions: 13.67 x 10.83
Bedroom 2
- Features: Flooring - Hardwood
- Level: First
- Area: 140
- Dimensions: 14 x 10
Bedroom 3
- Features: Flooring - Hardwood
- Level: First
- Area: 103.33
- Dimensions: 12.92 x 8
Bathroom 1
- Features: Bathroom - Tiled With Shower Stall
- Level: First
- Area: 72.92
- Dimensions: 10.42 x 7
Bathroom 2
- Features: Bathroom - Half
- Level: First
- Area: 24
- Dimensions: 4 x 6
Dining room
- Features: Flooring - Hardwood
- Level: First
- Area: 154.89
- Dimensions: 13.67 x 11.33
Family room
- Level: First
Kitchen
- Features: Flooring - Hardwood
- Level: First
- Area: 182
- Dimensions: 14 x 13
Living room
- Features: Flooring - Hardwood
- Level: First
- Area: 215.83
- Dimensions: 14 x 15.42
Heating
- Baseboard, Propane
Cooling
- Central Air
Appliances
- Included: Oven, Dishwasher, Refrigerator, Washer, Dryer
- Laundry: In Basement, Washer Hookup
Features
- Mud Room
- Flooring: Wood
- Basement: Partially Finished
- Number of fireplaces: 1
- Fireplace features: Living Room
Interior area
- Total structure area: 1,200
- Total interior livable area: 1,200 sqft
- Finished area above ground: 1,200
Property
Parking
- Total spaces: 5
- Parking features: Attached, Paved Drive, Paved
- Attached garage spaces: 1
- Uncovered spaces: 4
Features
- Patio & porch: Enclosed
- Exterior features: Patio - Enclosed, Cabana, Storage
Lot
- Size: 10,502 Square Feet
Details
- Additional structures: Cabana
- Parcel number: 1917546
- Zoning: R1A
Construction
Type & style
- Home type: SingleFamily
- Architectural style: Ranch
- Property subtype: Single Family Residence
Materials
- Foundation: Concrete Perimeter
- Roof: Shingle
Condition
- Year built: 1950
Utilities & green energy
- Electric: 200+ Amp Service
- Sewer: Private Sewer
- Water: Public
- Utilities for property: for Gas Oven, Washer Hookup
Community & HOA
Community
- Features: Public Transportation, Shopping, Park, Walk/Jog Trails, Public School
HOA
- Has HOA: No
Location
- Region: South Hamilton
Financial & listing details
- Price per square foot: $646/sqft
- Tax assessed value: $697,500
- Annual tax amount: $10,490
- Date on market: 8/19/2026
Estimated market value
$773,200
$735,000 - $812,000
$4,236/mo
Price history
| Date | Event | Price |
|---|---|---|
| 9/17/2026 | Price change | $775,000-3.1%$646/sqft |
Source: MLS PIN #73561909 Report a problem | ||
| 8/25/2026 | Price change | $799,999-2.3%$667/sqft |
Source: MLS PIN #73561909 Report a problem | ||
| 8/11/2026 | Listed for sale | $819,000-0.7%$683/sqft |
Source: MLS PIN #73561909 Report a problem | ||
| 5/21/2021 | Listing removed | -- |
Source: Owner Report a problem | ||
| 5/10/2021 | Listed for sale | $825,000+61.8%$688/sqft |
Source: Owner Report a problem | ||
| 4/12/2019 | Sold | $510,000-1.7%$425/sqft |
Source: Public Record Report a problem | ||
| 4/12/2019 | Pending sale | $519,000$433/sqft |
Source: Keller Williams Realty #72469051 Report a problem | ||
| 4/4/2019 | Listed for sale | $519,000$433/sqft |
Source: Keller Williams Realty #72469051 Report a problem | ||
| 3/27/2019 | Pending sale | $519,000$433/sqft |
Source: Keller Williams Realty #72469051 Report a problem | ||
| 3/21/2019 | Listed for sale | $519,000+59.7%$433/sqft |
Source: Keller Williams Realty #72469051 Report a problem | ||
| 1/18/2019 | Sold | $325,000$271/sqft |
Source: Public Record Report a problem | ||
| 12/11/2018 | Pending sale | $325,000$271/sqft |
Source: Center Square Realty #72423607 Report a problem | ||
| 12/6/2018 | Price change | $325,000-4.4%$271/sqft |
Source: Center Square Realty #72423607 Report a problem | ||
| 11/14/2018 | Listed for sale | $340,000$283/sqft |
Source: Center Square Realty #72423607 Report a problem | ||
Public tax history
| Year | Property taxes | Tax assessment |
|---|---|---|
| 2025 | $8,646 | $493,800 |
| 2024 | $8,646 | $493,800 |
| 2023 | $8,646 | $493,800 |
| 2022 | $8,646 | $493,800 |
| 2021 | $8,646 +13.5% | $493,800 +10.1% |
| 2020 | $7,616 +18.8% | $448,500 +15.3% |
| 2019 | $6,412 +8.8% | $389,100 +7.1% |
| 2018 | $5,891 +2.9% | $363,200 +6.6% |
| 2017 | $5,725 +3.3% | $340,600 +6% |
| 2016 | $5,544 +5.5% | $321,400 +4.5% |
| 2015 | $5,255 +0.5% | $307,500 +2.3% |
| 2014 | $5,230 +2% | $300,600 +0.7% |
| 2013 | $5,125 -1.1% | $298,500 -0.2% |
| 2012 | $5,182 -0.2% | $299,200 -1% |
| 2011 | $5,193 +4% | $302,100 -1.4% |
| 2010 | $4,993 -2.1% | $306,500 -8.5% |
| 2009 | $5,099 +7.2% | $334,800 -5.7% |
| 2008 | $4,756 +5% | $355,200 -1.3% |
| 2007 | $4,528 +5.4% | $359,900 |
| 2006 | $4,294 +4% | $359,900 +9.2% |
| 2005 | $4,127 +5.9% | $329,600 +5.5% |
| 2004 | $3,898 +2.8% | $312,300 +9% |
| 2003 | $3,793 +1.4% | $286,500 +19.1% |
| 2002 | $3,739 +26.5% | $240,600 +27.8% |
| 2000 | $2,955 +18.5% | $188,200 +14.3% |
| 1997 | $2,494 | $164,600 |
Find assessor info on the county website
Monthly payment
Est. payment
Payment breakdown
Explore the cost of this home by adjusting the details. Changes won't be saved.Climate risks
Neighborhood: 01982
Nearby schools
Schools provided by the listing agent
- Elementary: Culter School
- Middle: Miles River Middle School
- High: Hamilton-Wenham Regional High
Source: MLS PIN. This data may not be complete. We recommend contacting the local school district to confirm school assignments for this home.
- $742,3003 bd1 ba1.2k sqft314 Highland St, South Hamilton, MA 01982Off Market
- $664,8003 bd1 ba2.4k sqft320 Highland St, South Hamilton, MA 01982Off Market
- $640,3003 bd1 ba1.1k sqft320 Highland St, South Hamilton, MA 01982Off Market
- $630,3003 bd1 ba1.1k sqft51 Sharon Rd, South Hamilton, MA 01982Off Market
Similar homes
- $779,0004 bd2 ba1.6k sqft15 Puritan Rd, Beverly, MA 01915For Sale
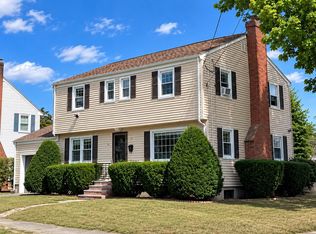 MLS ID #73577407, Paul Rallo, Keller Williams Realty Evolution. MLS PIN
 - $765,0003 bd2 ba1.5k sqft287 Haverhill St, North Reading, MA 01864For Sale
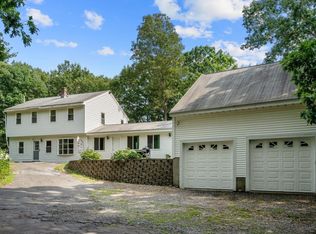 MLS ID #73562590, Theresa Colarusso, Coldwell Banker Realty - Andovers/Readings Regional. MLS PIN
 - $699,9004 bd2 ba1.7k sqft11 Grover St, Beverly, MA 01915For Sale
 MLS ID #73573906, Salvatore DiMercurio, Keller Williams Realty Evolution. MLS PIN
 - $825,0003 bd2 ba1.4k sqft18 Traverse St, Gloucester, MA 01930For Sale
 MLS ID #73534278, Lillian LoGrasso, J. Barrett & Company. MLS PIN
