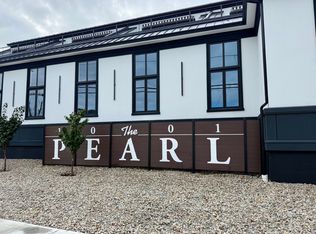
Historic loft at The Pearl with soaring ceilings, oversized windows, and original wood details. kitchen with premium appliances and stone surfaces. Private deck off the primary suite with radiant heated bath. Two off-street parking spaces, private storage, secure entry. Come and enjoy what Winthrop has to offer, beaches, paths, cafes, a golf course, public pickleball & tennis courts with easy Boston access. Special developer pricing now offered at 775,000 Seller reserves the right to accept, reject, or counter any offer and may request highest and best. Pricing and terms subject to change without notice. Buyers are encouraged to submit their strongest offer promptly.
For sale
$775,000
1001 Shirley St #3, Winthrop, MA 02152
2beds
1,551sqft
Condominium
Built in 1955
-- sqft lot
$-- Zestimate®
$500/sqft
$385/mo HOA
What's special
- 2 days
- 40
- 4
Zillow last checked:
Listing updated:
Listed by:
Vincenzo Caraglia 617-590-6501,
Sciaraffa Real Estate, LLC 617-997-9162,
Mark Sciaraffa 617-997-9162
Source: MLS PIN,MLS#: 73573609
Facts & features
Interior
Bedrooms & bathrooms
- Bedrooms: 2
- Bathrooms: 3
- Full bathrooms: 2
- 1/2 bathrooms: 1
Primary bedroom
- Features: Bathroom - Full, Bathroom - Double Vanity/Sink, Walk-In Closet(s), Balcony / Deck
- Level: Second
Bedroom 2
- Features: Bathroom - Full, Closet
- Level: Second
Primary bathroom
- Features: Yes
Bathroom 1
- Features: Bathroom - Full, Bathroom - Double Vanity/Sink, Bathroom - Tiled With Shower Stall
- Level: Second
Bathroom 2
- Features: Bathroom - Full, Bathroom - Tiled With Shower Stall
- Level: Second
Bathroom 3
- Features: Bathroom - Half
- Level: First
Dining room
- Features: Closet/Cabinets - Custom Built, Flooring - Hardwood, Open Floorplan
- Level: First
Kitchen
- Features: Cathedral Ceiling(s), Flooring - Wood, Open Floorplan
- Level: First
Living room
- Features: Bathroom - Half, Cathedral Ceiling(s), Closet/Cabinets - Custom Built, Flooring - Hardwood, Window(s) - Picture, Open Floorplan
- Level: Main,First
Heating
- Central, Heat Pump, Electric
Cooling
- Central Air, Heat Pump
Appliances
- Included: Range, Dishwasher, Disposal, Microwave, Refrigerator, Washer, Dryer, Wine Refrigerator
- Laundry: In Unit
Features
- Has basement: Yes
- Number of fireplaces: 1
- Fireplace features: Living Room, Master Bedroom
Interior area
- Total structure area: 1,551
- Total interior livable area: 1,551 sqft
- Finished area above ground: 1,551
- Finished area below ground: 0
Property
Parking
- Total spaces: 2
- Parking features: Off Street
- Uncovered spaces: 2
Features
- Patio & porch: Deck - Roof, Deck - Composite
- Exterior features: Deck - Roof, Deck - Composite, Sprinkler System
- Has view: Yes
- View description: Water, Harbor, Ocean
- Has water view: Yes
- Water view: Harbor,Ocean,Water
- Waterfront features: Ocean, 0 to 1/10 Mile To Beach, Beach Ownership(Public)
Lot
- Size: 1,551 Square Feet
Details
- Parcel number: 1420503
- Zoning: 0
- Other equipment: Intercom
Construction
Type & style
- Home type: Condo
- Property subtype: Condominium
- Attached to another structure: Yes
Materials
- Roof: Metal
Condition
- Year built: 1955
- Major remodel year: 2025
Utilities & green energy
- Electric: Circuit Breakers, 200+ Amp Service
- Sewer: Public Sewer
- Water: Public
Community & HOA
Community
- Features: Public Transportation, Shopping, Tennis Court(s), Park, Walk/Jog Trails, Golf, Bike Path, Highway Access, Marina, Public School
- Security: Intercom, Security System
HOA
- Amenities included: Storage
- Services included: Electricity, Water, Sewer, Insurance, Security, Maintenance Grounds, Snow Removal, Trash, Reserve Funds
- HOA fee: $385 monthly
Location
- Region: Winthrop
Financial & listing details
- Price per square foot: $500/sqft
- Date on market: 9/8/2026
- Exclusions: Staged Furniture Does Not Come With The Property
Estimated market value
Not available
Estimated sales range
Not available
Not available
Price history
| Date | Event | Price |
|---|---|---|
| 9/8/2026 | Listed for sale | $775,000-8.8%$500/sqft |
Source: MLS PIN #73573609 Report a problem | ||
| 8/12/2026 | Listing removed | $849,900$548/sqft |
Source: MLS PIN #73518550 Report a problem | ||
| 5/14/2026 | Listed for sale | $849,900-9.6%$548/sqft |
Source: MLS PIN #73518550 Report a problem | ||
| 4/1/2026 | Listing removed | $939,900$606/sqft |
Source: MLS PIN #73441432 Report a problem | ||
| 1/21/2026 | Price change | $939,900-4%$606/sqft |
Source: MLS PIN #73441432 Report a problem | ||
| 10/8/2025 | Listed for sale | $979,000$631/sqft |
Source: MLS PIN #73441432 Report a problem | ||
Public tax history
Tax history is unavailable.
Monthly payment
Est. payment
Payment breakdown
Explore the cost of this home by adjusting the details. Changes won't be saved.Climate risks
Neighborhood: 02152


Similar homes
- $699,9003 bd2 ba1.5k sqft170 Bradford Street Condominium, Everett, MA 02149For Sale
 MLS ID #73573971, Emmanuel Paul, Redfin Corp.. MLS PIN
 - $749,9003 bd2 ba1.5k sqft43-45 Wellington St #3, Waltham, MA 02451For Sale
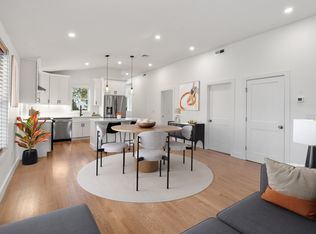 MLS ID #73572727, Sushma Singh, Coldwell Banker Realty - Worcester. MLS PIN
 - $925,0002 bd1 ba876 sqftThe Mezz, Boston, MA 02127For Sale
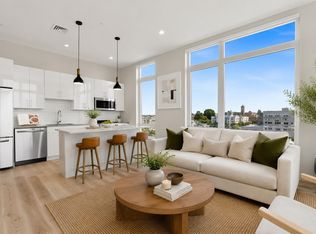 MLS ID #73572901, John Ivanoff, Coldwell Banker Realty - Hingham. MLS PIN
 - $849,9992 bd2 ba1.7k sqftThe Riverbend, Quincy, MA 02171For Sale
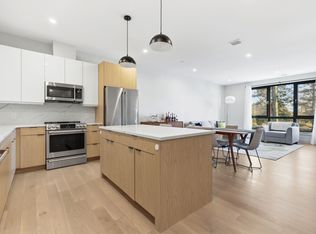 MLS ID #73574094, The Tabassi Team, RE/MAX Partners Relocation. MLS PIN
