Top floor unit in a newly built three-family, with a private entrance, private staircase, and no one living above you. The front to back layout pulls light through the entire unit from morning into evening, and the open living area, lined with windows and finished in wide plank hardwood, walks straight out to your own private deck. The eat-in kitchen features a quartz waterfall island, farmhouse sink, full subway tile backsplash, and industrial pendant lighting over the counter. Stainless steel appliances and a gas range complete the setup, all open to the living and dining area for easy entertaining.Two large & bright bedrooms and two spa-inspired baths round out the one floor layout. Central air, in-unit laundry, and two tandem garage parking spaces add the kind of convenience that's hard to find in this price range. Located minutes from Bremen Street Park, Constitution Beach, downtown Boston, & easy access to public transportation. New construction, move in ready, no work required!
For sale
Price cut: $25K (8/5)
$649,999
18-20 Crestway Rd, Boston, MA 02128
2beds
1,289sqft
Condominium
Built in 2021
-- sqft lot
$-- Zestimate®
$504/sqft
$400/mo HOA
What's special
Central airQuartz waterfall islandPrivate deckIn-unit laundryEat-in kitchenPrivate entranceTwo spa-inspired baths
- 46 days |
- 298 |
- 30 |
Likely to sell faster than
Zillow last checked:
Listing updated:
Listed by:
Reserve Team 781-342-0052,
Reference Real Estate 781-342-0052
Source: MLS PIN,MLS#: 73547351
Facts & features
Interior
Bedrooms & bathrooms
- Bedrooms: 2
- Bathrooms: 2
- Full bathrooms: 2
Primary bedroom
- Features: Closet, Flooring - Hardwood, Recessed Lighting, Wainscoting
- Level: First
- Area: 308
- Dimensions: 14 x 22
Bedroom 2
- Features: Closet, Flooring - Hardwood, Recessed Lighting
- Level: First
- Area: 200
- Dimensions: 10 x 20
Primary bathroom
- Features: No
Bathroom 1
- Features: Bathroom - Full, Bathroom - Tiled With Tub & Shower, Flooring - Stone/Ceramic Tile, Countertops - Stone/Granite/Solid
- Level: First
- Area: 35
- Dimensions: 5 x 7
Bathroom 2
- Features: Bathroom - Full, Bathroom - Tiled With Shower Stall, Flooring - Stone/Ceramic Tile, Countertops - Upgraded
- Level: First
- Area: 48
- Dimensions: 8 x 6
Kitchen
- Features: Flooring - Hardwood, Window(s) - Bay/Bow/Box, Dining Area, Countertops - Stone/Granite/Solid, Kitchen Island, Cabinets - Upgraded, Open Floorplan, Recessed Lighting, Stainless Steel Appliances, Lighting - Pendant
- Level: Main,First
- Area: 176
- Dimensions: 11 x 16
Living room
- Features: Flooring - Hardwood, Window(s) - Bay/Bow/Box, Deck - Exterior, Exterior Access, Open Floorplan, Recessed Lighting
- Level: First
- Area: 360
- Dimensions: 18 x 20
Heating
- Forced Air
Cooling
- Central Air
Appliances
- Included: Range, Dishwasher, Disposal, Microwave, Refrigerator, Freezer, Washer, Dryer
- Laundry: First Floor, In Unit, Electric Dryer Hookup, Washer Hookup
Features
- Internet Available - Broadband
- Flooring: Wood, Tile, Hardwood
- Windows: Insulated Windows
- Has basement: No
- Has fireplace: No
Interior area
- Total structure area: 1,289
- Total interior livable area: 1,289 sqft
- Finished area above ground: 1,289
Property
Parking
- Total spaces: 2
- Parking features: Attached, Under, Garage Door Opener, Heated Garage, Off Street, Tandem, Assigned
- Attached garage spaces: 2
Accessibility
- Accessibility features: No
Features
- Entry location: Unit Placement(Upper)
- Patio & porch: Deck
- Exterior features: Deck
- Waterfront features: Ocean, 1/2 to 1 Mile To Beach, Beach Ownership(Public)
Details
- Parcel number: W:01 P:02283 S:010,5232722
- Zoning: CD
- Other equipment: Intercom
Construction
Type & style
- Home type: Condo
- Property subtype: Condominium
Materials
- Frame
- Roof: Rubber
Condition
- Year built: 2021
Utilities & green energy
- Electric: 100 Amp Service
- Sewer: Public Sewer
- Water: Public
- Utilities for property: for Gas Range, for Electric Dryer, Washer Hookup
Community & HOA
Community
- Features: Public Transportation, Shopping, Park, Walk/Jog Trails, Medical Facility, Laundromat, Bike Path, Highway Access, Marina, Public School, T-Station
HOA
- Services included: Water, Sewer, Insurance
- HOA fee: $400 monthly
Location
- Region: Boston
Financial & listing details
- Price per square foot: $504/sqft
- Tax assessed value: $656,100
- Annual tax amount: $3,600
- Date on market: 7/9/2026
Estimated market value
Not available
Estimated sales range
Not available
Not available
Price history
| Date | Event | Price |
|---|---|---|
| 8/5/2026 | Price change | $649,999-3.7%$504/sqft |
Source: MLS PIN #73547351 Report a problem | ||
| 7/9/2026 | Listed for sale | $675,000$524/sqft |
Source: MLS PIN #73547351 Report a problem | ||
Public tax history
Tax history is unavailable.
Monthly payment
Est. payment
Payment breakdown
Explore the cost of this home by adjusting the details. Changes won't be saved.Climate risks
Neighborhood: East Boston
Nearby schools
GreatSchools rating
- 9/10Bradley Elementary SchoolGrades: PK-6Distance: 0.1 mi
- 2/10East Boston High SchoolGrades: 7-12Distance: 1.7 mi
- 4/10Guild Elementary SchoolGrades: PK-6Distance: 0.3 mi
- $665,8002 bd2 ba1.2k sqft18-20 Crestway Rd #5, Boston, MA 02128Off Market
- $1,155,5004 bd2 ba2.4k sqft18-20 Crestway Rd, East Boston, MA 02128Off Market
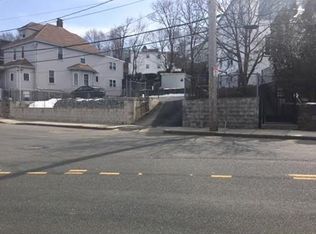
- $933,0005 bd2 ba1.9k sqft18-20 Crestway Rd UNIT 4, Boston, MA 02128Off Market
- $852,1003 bd2 ba1.8k sqft18-20 Crestway Rd #2, Boston, MA 02128Off Market
- $709,0003 bd2 ba1.4k sqft18-20 Crestway Rd #1, Boston, MA 02128Off Market
- $642,3002 bd2 ba1k sqft18 Crestway Rd UNIT 3, Boston, MA 02128Off Market
- $--2 bd2 ba1.2k sqft18 Crestway Rd UNIT 5, Boston, MA 02128Off Market
- $--3 bd2 ba1.8k sqft18 Crestway Rd UNIT 2, Boston, MA 02128Off Market
A local agent can set up tours, give advice and negotiate with sellers.
A local lender can help you make sure your offer is ready when you are.
Similar homes
- $624,9002 bd2 ba1k sqft28 Swan Ave #1, Boston, MA 02128For Sale
 MLS ID #73563610, Emily Haddad, Compass. MLS PIN
 - $659,0002 bd2 ba1.1k sqft1088 Saratoga St #3, Boston, MA 02128For Sale
 MLS ID #73554058, Waypoint Realty Group, Coldwell Banker Realty - Boston. MLS PIN
 - $779,0002 bd2 ba1.2k sqft225-227 Havre St #1, Boston, MA 02128For Sale
 MLS ID #73559527, Carlisle Group, Compass. MLS PIN
 - $599,0002 bd1 ba779 sqft199 Havre St #1, Boston, MA 02128For Sale
 MLS ID #73557265, Insight Realty Group, Insight Realty Group, Inc.. MLS PIN
 - $629,0002 bd3 ba1.4k sqftHutchinson Street Condominiums, Winthrop, MA 02152For SaleMLS ID #73563678, Atiyeh Cassidy, Blue Sky Realty. MLS PIN
- $529,0002 bd1 ba726 sqft214-216 E Eagle St #5, East Boston, MA 02128For SaleEngel & Volkers
- $549,9002 bd1 ba977 sqft276 Princeton St #1, East Boston, MA 02128For SaleMLS ID #73540205, The Mavroules Team, Good Deeds Realty Partners. MLS PIN
- $649,9002 bd1 ba1k sqft7 2nd St #7, Medford, MA 02155For SaleMLS ID #73562445, Jacqui Webb, Gibson Sotheby's International Realty. MLS PIN
- $649,9002 bd2 ba1k sqftThe Tileston Collection, Everett, MA 02149For SaleMLS ID #73538566, Cristofer Aguirre, EVO Real Estate Group, LLC. MLS PIN
- $659,0003 bd2 ba1.5k sqft7 Waumbeck St Floor 2, Dorchester, MA 02121For SaleMLS ID #73496552, Danielle Bing Team, Gibson Sotheby's International Realty. MLS PIN
- $730,0003 bd3 ba1.5k sqft50 Cottage St #1, Chelsea, MA 02150For SaleMLS ID #73527519, Gregory Somar, Coldwell Banker Realty - Dorchester. MLS PIN
- $880,0003 bd2 ba1.8k sqft31 Wordsworth St, East Boston, MA 02128For SaleMLS ID #73556113, The Goodrich Team, Compass. MLS PIN
- $689,0002 bd2 ba822 sqft326 Main St #6, Medford, MA 02155For SaleMLS ID #73528785, Sharon Tang, U3 Realty, LLC. MLS PIN
- $655,0003 bd2 ba1.2k sqft60 Stanley St #202B, Dorchester, MA 02125For SaleMLS ID #73535912, Brandon Fisher, Coldwell Banker Realty - Brookline. MLS PIN
- $699,9002 bd1 ba1k sqft67 Broadway #1, Arlington, MA 02474For SaleMLS ID #73562324, John Hollis, Amo Realty - Boston City Properties. MLS PIN
- $569,0003 bd2 ba1.3k sqft31 Homestead St #2, Boston, MA 02121For SaleMLS ID #73550415, David Lenger, eXp Realty LLC. MLS PIN
- $629,0002 bd2 ba1.5k sqft9 Independence Ave Unit 307, Braintree, MA 02184For SaleMLS ID #73548059, Nathan Long, Coldwell Banker Realty - Cambridge. MLS PIN
- $599,0002 bd2 ba854 sqft222 Arlington St #2B, Quincy, MA 02170For SaleMLS ID #73562940, Rebecca Huang, William Raveis R.E. & Home Services. MLS PIN
- $649,9993 bd3 ba1.7k sqft14 Schuyler St #1, Dorchester, MA 02121For SaleMLS ID #73521895, Dot Collection, Access. MLS PIN
- $650,0004 bd1 ba1k sqft570-580 Washington Street, Boston, MA 02135For SaleMLS ID #73506654, Rebecca Zeng, Quintess Real Estate. MLS PIN
