Welcome to this beautifully appointed penthouse! Located on Quincy/Braintree line, just steps from Quincy Adams Red Line T Station for an effortless commute. Experience modern living w. nearly 1,600 sqft of open-concept living space with soaring 9 ft ceilings. The inviting foyer leads to a chef-inspired open kitchen, perfect for hosting friends and family, a stylish dining area for memorable gatherings, and a spacious living room designed for relaxation, all framed by oversized windows with stunning seasonal views. The master suite is conveniently located adjacent to the living room, while a large second bedroom, ideal for guests, a home office, or a growing family, is tucked quietly behind the kitchen. Additional features include in-unit laundry, ample storage, one garage parking, one outdoor parking, and elevator. Close to BJ’s, supermarkets, restaurants, Quincy Center, mall and immediate access to I-93 & Rt 3. Don’t miss your chance to make this exceptional penthouse your new home!
For sale
$595,000
9 Independence Ave Unit 307, Braintree, MA 02184
2beds
1,579sqft
Condominium
Built in 2019
-- sqft lot
$588,700 Zestimate®
$377/sqft
$712/mo HOA
What's special
- 50 days
- 374
- 12
Zillow last checked:
Listing updated:
Listed by:
Nathan Long 617-821-5889,
Coldwell Banker Realty - Cambridge 617-864-4430
Source: MLS PIN,MLS#: 73548059
Facts & features
Interior
Bedrooms & bathrooms
- Bedrooms: 2
- Bathrooms: 2
- Full bathrooms: 2
Primary bedroom
- Features: Bathroom - Full, Walk-In Closet(s), Recessed Lighting, Lighting - Overhead
- Level: Third
Bedroom 2
- Features: Bathroom - Full, Closet, Recessed Lighting, Lighting - Overhead
- Level: Third
Bathroom 1
- Features: Bathroom - Full, Bathroom - With Tub, Countertops - Stone/Granite/Solid, Recessed Lighting
- Level: Third
Bathroom 2
- Features: Bathroom - Full, Bathroom - Tiled With Shower Stall, Countertops - Stone/Granite/Solid, Recessed Lighting
- Level: Third
Dining room
- Features: Recessed Lighting, Lighting - Overhead
- Level: Third
Kitchen
- Features: Recessed Lighting
- Level: Third
Living room
- Features: Recessed Lighting, Lighting - Overhead
- Level: Third
Heating
- Central, Forced Air, Natural Gas
Cooling
- Central Air, Unit Control
Appliances
- Included: Range, Dishwasher, Disposal, Freezer, Washer, Dryer
- Laundry: Recessed Lighting, Walk-in Storage, Third Floor
Features
- Has basement: No
- Has fireplace: No
- Common walls with other units/homes: No One Above
Interior area
- Total structure area: 1,579
- Total interior livable area: 1,579 sqft
- Finished area above ground: 1,579
- Finished area below ground: 0
Property
Parking
- Total spaces: 2
- Parking features: Under, Garage Door Opener, Off Street, Paved
- Attached garage spaces: 1
- Uncovered spaces: 1
Accessibility
- Accessibility features: Accessible Entrance
Features
- Waterfront features: Ocean, Beach Ownership(Public)
Details
- Parcel number: 5070588
- Zoning: GBD
Construction
Type & style
- Home type: Condo
- Property subtype: Condominium
Materials
- Frame, Brick, Stone
- Roof: Rubber
Condition
- Year built: 2019
Utilities & green energy
- Electric: 100 Amp Service
- Sewer: Public Sewer
- Water: Public
- Utilities for property: for Gas Range, for Gas Oven
Community & HOA
Community
- Security: Intercom
HOA
- Amenities included: Elevator(s)
- Services included: Insurance, Maintenance Structure, Maintenance Grounds, Snow Removal, Reserve Funds
- HOA fee: $712 monthly
Location
- Region: Braintree
Financial & listing details
- Price per square foot: $377/sqft
- Tax assessed value: $626,300
- Annual tax amount: $6,099
- Date on market: 7/22/2026
Estimated market value
$588,700
$559,000 - $618,000
$3,463/mo
Price history
| Date | Event | Price |
|---|---|---|
| 9/9/2026 | Listed for sale | $595,000-5.4%$377/sqft |
Source: MLS PIN #73548059 Report a problem | ||
| 8/29/2026 | Listing removed | $629,000$398/sqft |
Source: MLS PIN #73548059 Report a problem | ||
| 7/10/2026 | Listed for sale | $629,000-9.5%$398/sqft |
Source: MLS PIN #73548059 Report a problem | ||
| 4/18/2026 | Listing removed | $695,000$440/sqft |
Source: MLS PIN #73497495 Report a problem | ||
| 4/7/2026 | Listed for sale | $695,000$440/sqft |
Source: MLS PIN #73497495 Report a problem | ||
| 4/1/2026 | Listing removed | $695,000$440/sqft |
Source: MLS PIN #73460231 Report a problem | ||
| 12/5/2025 | Listed for sale | $695,000+22.1%$440/sqft |
Source: MLS PIN #73460231 Report a problem | ||
| 8/22/2020 | Listing removed | $2,700$2/sqft |
Source: RE/MAX Realty Pros #72705311 Report a problem | ||
| 8/6/2020 | Listed for rent | $2,700$2/sqft |
Source: RE/MAX Realty Pros #72705311 Report a problem | ||
| 3/31/2020 | Sold | $569,000$360/sqft |
Source: Public Record Report a problem | ||
Public tax history
| Year | Property taxes | Tax assessment |
|---|---|---|
| 2025 | $6,146 +7.8% | $615,800 +2.4% |
| 2024 | $5,700 -3.3% | $601,300 -0.5% |
| 2023 | $5,897 +2.1% | $604,200 +4.1% |
| 2022 | $5,774 | $580,300 |
| 2021 | $5,774 +7.1% | $580,300 +6.1% |
| 2020 | $5,393 | $547,000 |
Find assessor info on the county website
Monthly payment
Est. payment
Payment breakdown
Explore the cost of this home by adjusting the details. Changes won't be saved.Climate risks
Neighborhood: 02184
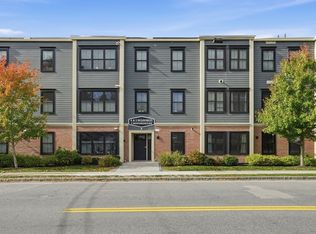
- $595,0002 bd2 ba1.3k sqft9 Independence Ave #105, Braintree, MA 02184Sold
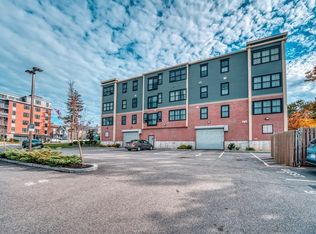
- $599,9002 bd2 ba1.4k sqft9 Independence Ave UNIT 107, Braintree, MA 02184Sold
- $550,0002 bd2 ba1.3k sqft9 Independence Ave UNIT 205, Braintree, MA 02184Sold

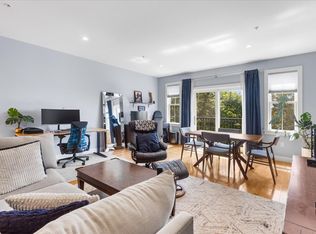
- $620,0002 bd2 ba1.3k sqft9 Independence Ave UNIT 212, Braintree, MA 02184Sold
Similar homes
- $699,9002 bd3 ba1.3k sqftVillage At Bay Pointe, Quincy, MA 02169For Sale
 MLS ID #73574614, Jian Zhi Tan, Central Real Estate. MLS PIN
 - $669,0002 bd2 ba1k sqftBrookside Condominium, Quincy, MA 02169For Sale
 MLS ID #73560819, Austin Partain, William Raveis R.E. & Home Services. MLS PIN
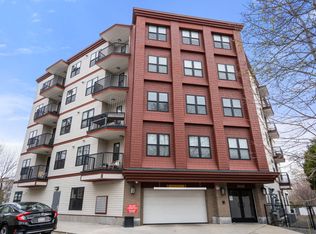
 - $685,0002 bd2 ba1.2k sqftJohnson 18 Condominum, Quincy, MA 02169For Sale
 MLS ID #73552952, Michaela Hellman, Redfin Corp.. MLS PIN
 - $699,0002 bd2 ba1.2k sqftBrookside At 999 Hancock, Quincy, MA 02169For Sale
 MLS ID #73565381, Heejeong Joo, Coldwell Banker Realty - Lexington. MLS PIN
