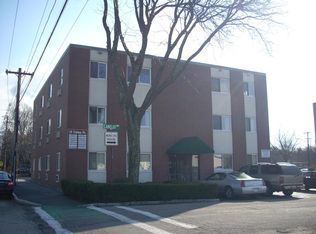
Sun-filled 2-bed, 2-bath luxury condo at Union at the Square, a boutique 14-unit community built in 2023 in the heart of Columbian Square. Thoughtfully designed with soaring ceilings, oversized Pella high-efficiency windows, and an open entertaining layout that blends modern comfort with classic character. The designer kitchen features custom cabinetry, a quartz island, and a stainless ENERGY STAR appliance suite with gas cooking. The generous primary bedroom impresses with a statement accent wall, while the second bedroom easily doubles as a home office. Both full baths are finished with designer touches. In-unit laundry, central heat and A/C, tankless hot water, and smart-home features add everyday ease. Two deeded parking spaces and deeded extra storage complete the package. Sustainably built with spray-foam insulation and ENERGY STAR systems. Steps to the commuter rail, South Shore Hospital, Whole Foods, restaurants, and everyday amenities. Roughly 23 minutes to Boston and minutes to the beach. A rare chance to own a like-new, low-maintenance condo in one of Weymouth's most convenient locations.
For sale
Price cut: $10K (9/15)
$540,000
46 Union St #3, Weymouth, MA 02190
2beds
936sqft
Condominium
Built in 2023
-- sqft lot
$526,100 Zestimate®
$577/sqft
$414/mo HOA
What's special
Smart-home featuresIn-unit laundryOpen entertaining layoutGenerous primary bedroomTankless hot waterQuartz islandCustom cabinetry
- 85 days
- 514
- 29
Zillow last checked:
Listing updated:
Listed by:
Reserve Team 781-342-0052,
Reference Real Estate 781-342-0052
Source: MLS PIN,MLS#: 73556770
Facts & features
Interior
Bedrooms & bathrooms
- Bedrooms: 2
- Bathrooms: 2
- Full bathrooms: 2
Primary bedroom
- Features: Bathroom - Full, Closet, Flooring - Hardwood
- Level: First
- Area: 200.52
- Dimensions: 14.58 x 13.75
Bedroom 2
- Features: Closet, Flooring - Hardwood
- Level: First
- Area: 182.88
- Dimensions: 17.42 x 10.5
Primary bathroom
- Features: Yes
Bathroom 1
- Features: Bathroom - Full, Bathroom - Tiled With Tub & Shower, Flooring - Stone/Ceramic Tile
- Level: First
- Area: 44.06
- Dimensions: 8.67 x 5.08
Bathroom 2
- Features: Bathroom - Full, Bathroom - Tiled With Tub & Shower, Flooring - Stone/Ceramic Tile
- Level: First
- Area: 42.36
- Dimensions: 8.33 x 5.08
Dining room
- Features: Flooring - Hardwood, Recessed Lighting, Wainscoting
- Level: First
- Area: 77.92
- Dimensions: 14.17 x 5.5
Kitchen
- Features: Flooring - Hardwood, Countertops - Stone/Granite/Solid, Kitchen Island, Cabinets - Upgraded, Open Floorplan, Recessed Lighting, Stainless Steel Appliances, Gas Stove
- Level: First
- Area: 161.88
- Dimensions: 15.42 x 10.5
Living room
- Features: Flooring - Hardwood, Window(s) - Bay/Bow/Box, Balcony / Deck, Open Floorplan, Recessed Lighting, Wainscoting
- Level: First
- Area: 255.82
- Dimensions: 18.83 x 13.58
Heating
- Central, Forced Air, Heat Pump
Cooling
- Central Air
Appliances
- Included: ENERGY STAR Qualified Refrigerator, ENERGY STAR Qualified Dryer, ENERGY STAR Qualified Dishwasher, ENERGY STAR Qualified Washer, Cooktop, Range, Oven
- Laundry: First Floor, In Unit
Features
- Flooring: Wood, Tile
- Windows: Insulated Windows
- Has basement: No
- Has fireplace: No
Interior area
- Total structure area: 936
- Total interior livable area: 936 sqft
- Finished area above ground: 936
Property
Parking
- Total spaces: 2
- Parking features: Off Street, Deeded, Paved
- Uncovered spaces: 2
Accessibility
- Accessibility features: No
Features
- Patio & porch: Porch
- Exterior features: Porch
Details
- Parcel number: 5263916
- Zoning: RES
Construction
Type & style
- Home type: Condo
- Property subtype: Condominium
Materials
- Stone, Cement Board
- Roof: Shingle,Rubber
Condition
- Year built: 2023
Utilities & green energy
- Electric: 100 Amp Service
- Sewer: Public Sewer
- Water: Public
- Utilities for property: for Gas Range
Green energy
- Energy efficient items: Thermostat
Community & HOA
Community
- Features: Public Transportation, Shopping, Park, Walk/Jog Trails, Golf, Medical Facility, Bike Path, Highway Access, House of Worship, Public School, T-Station
- Security: TV Monitor, Security System
HOA
- Amenities included: Hot Water, Park, Storage
- Services included: Water, Sewer, Insurance, Security, Maintenance Grounds, Snow Removal, Trash, Reserve Funds
- HOA fee: $414 monthly
Location
- Region: Weymouth
Financial & listing details
- Price per square foot: $577/sqft
- Tax assessed value: $417,700
- Annual tax amount: $4,227
- Date on market: 7/29/2026
Estimated market value
$526,100
$489,000 - $563,000
Not available
Price history
| Date | Event | Price |
|---|---|---|
| 9/15/2026 | Price change | $540,000-1.8%$577/sqft |
Source: MLS PIN #73556770 Report a problem | ||
| 7/29/2026 | Listed for sale | $550,000+6.8%$588/sqft |
Source: MLS PIN #73556770 Report a problem | ||
| 2/1/2024 | Sold | $515,000$550/sqft |
Source: MLS PIN #73077006 Report a problem | ||
| 6/13/2023 | Contingent | $515,000$550/sqft |
Source: MLS PIN #73077006 Report a problem | ||
| 5/31/2023 | Listed for sale | $515,000$550/sqft |
Source: MLS PIN #73077006 Report a problem | ||
| 2/17/2023 | Contingent | $515,000$550/sqft |
Source: MLS PIN #73077006 Report a problem | ||
| 2/7/2023 | Listed for sale | $515,000$550/sqft |
Source: MLS PIN #73077006 Report a problem | ||
Public tax history
| Year | Property taxes | Tax assessment |
|---|---|---|
| 2025 | $3,892 | $385,300 |
Find assessor info on the county website
Monthly payment
Est. payment
Payment breakdown
Explore the cost of this home by adjusting the details. Changes won't be saved.Climate risks
Neighborhood: South Weymouth
Nearby schools
Schools provided by the listing agent
- Elementary: Ralph Talbot School
- Middle: Abigail Adams Middle School
- High: Weymouth High School
Source: MLS PIN. This data may not be complete. We recommend contacting the local school district to confirm school assignments for this home.


Similar homes
- $534,9002 bd2 ba986 sqft64 Armandine St Unit 2, Boston, MA 02124For Sale
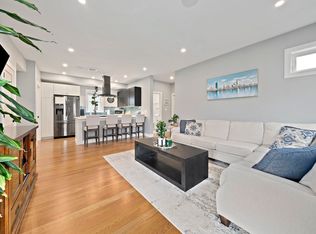 MLS ID #73570373, Sharon McMahon, William Raveis R.E. & Home Services. MLS PIN
 - $569,0003 bd2 ba1.2k sqftSeven Langford Park Condominum, Roxbury, MA 02119For Sale
 MLS ID #73592605, Focus Team, Focus Real Estate. MLS PIN
 - $540,0002 bd2 ba756 sqft194 Washington Ave #4, Winthrop, MA 02152For Sale
 MLS ID #73575716, Ella Goren, Sunrise Realty & Investment LLC. MLS PIN
 - $510,0002 bd2 ba951 sqft9 Lithgow Street Condominium, Boston, MA 02124For Sale
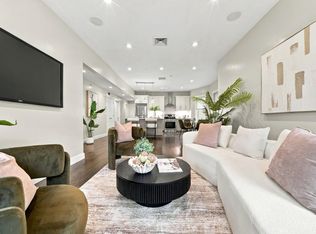 MLS ID #73587677, Tahina Vilme, Thumbprint Realty, LLC. MLS PIN
