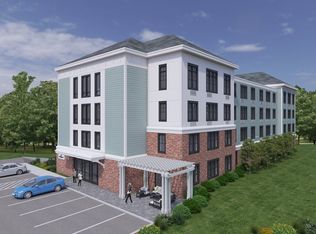
NEW CONSTRUCTION – Two Primary Bedrooms! The Derrick Condominiums Quincy. Come see this amazing 2 Bed / 2 Bath unit with high ceilings and huge windows! Ideally located just three blocks from Quincy Adams MBTA and major highways. This spacious unit has a open-concept layout and a bright and airy living space. The all wood, eat-in kitchen includes; GE Profile Series stainless steel appliances; two-tone cabinetry with pantry storage, marbled quartz countertops, and a breakfast bar. Each of the large bedrooms offer walk-in closets with custom shelving. The two bathrooms are finished with gleaming tile and feature glass-enclosed showers with dual shower heads, large vanities and a linen storage cabinet. In-unit laundry hookups, a deeded parking space, and the option to upgrade to a secure garage space complete the package. Others available.
For sale
Price cut: $5.1K (7/24)
$684,900
21 Totman St #301, Quincy, MA 02169
2beds
1,047sqft
Condominium
Built in 2025
-- sqft lot
$-- Zestimate®
$654/sqft
$407/mo HOA
What's special
Open-concept layoutBreakfast barAll wood eat-in kitchenMarbled quartz countertopsSpacious unitIn-unit laundry hookupsLarge vanities
- 206 days
- 167
- 5
Zillow last checked:
Listing updated:
Listed by:
Janet Batson 617-529-6369,
Galvin Structures 617-770-9131,
Janet Batson 617-529-6369
Source: MLS PIN,MLS#: 73477041
Facts & features
Interior
Bedrooms & bathrooms
- Bedrooms: 2
- Bathrooms: 2
- Full bathrooms: 2
- Main level bedrooms: 2
Primary bedroom
- Features: Bathroom - Full, Bathroom - Double Vanity/Sink, Walk-In Closet(s), Flooring - Wood, Window(s) - Picture, Handicap Accessible, Cable Hookup, Double Vanity, High Speed Internet Hookup, Recessed Lighting
- Level: Main,First
- Area: 156
- Dimensions: 12 x 13
Bedroom 2
- Features: Closet, Flooring - Wood, Window(s) - Picture, Cable Hookup, High Speed Internet Hookup, Recessed Lighting
- Level: Main,First
- Area: 162.4
- Dimensions: 11.6 x 14
Primary bathroom
- Features: Yes
Kitchen
- Features: Flooring - Wood, Dining Area, Countertops - Stone/Granite/Solid, Handicap Accessible, Breakfast Bar / Nook, Cabinets - Upgraded, Open Floorplan, Recessed Lighting, Stainless Steel Appliances, Gas Stove, Peninsula
- Level: Main,First
- Area: 156
- Dimensions: 12 x 13
Living room
- Features: Closet, Flooring - Wood, Handicap Accessible, Cable Hookup, High Speed Internet Hookup, Open Floorplan, Recessed Lighting
- Level: First
- Area: 234
- Dimensions: 13 x 18
Heating
- Heat Pump
Cooling
- Heat Pump
Appliances
- Included: Range, Dishwasher, Disposal, Microwave, Refrigerator, ENERGY STAR Qualified Refrigerator, ENERGY STAR Qualified Dishwasher, Oven, Plumbed For Ice Maker
- Laundry: In Unit, Electric Dryer Hookup, Washer Hookup
Features
- Flooring: Wood Laminate
- Doors: Insulated Doors
- Windows: Insulated Windows, Screens
- Has basement: No
- Has fireplace: No
- Common walls with other units/homes: 2+ Common Walls
Interior area
- Total structure area: 1,047
- Total interior livable area: 1,047 sqft
- Finished area above ground: 1,047
Property
Parking
- Total spaces: 1
- Parking features: Under, Garage Door Opener, Deeded, Garage Faces Side, Off Street, Assigned
- Attached garage spaces: 1
Features
- Patio & porch: Patio
- Exterior features: Patio, Decorative Lighting, City View(s), Screens, Professional Landscaping, Sprinkler System
- Fencing: Security
- Has view: Yes
- View description: City
- Waterfront features: Bay, Ocean, 1 to 2 Mile To Beach, Beach Ownership(Public)
Details
- Parcel number: 182110
- Zoning: Ind-A
- Other equipment: Intercom
Construction
Type & style
- Home type: Condo
- Property subtype: Condominium
Materials
- Frame, Brick, Cement Board, Double Stud Wall
- Roof: Shingle,Rubber
Condition
- Year built: 2025
Utilities & green energy
- Electric: 110 Volts, 220 Volts, Circuit Breakers
- Sewer: Public Sewer
- Water: Public
- Utilities for property: for Electric Range, for Electric Oven, for Electric Dryer, Washer Hookup, Icemaker Connection
Community & HOA
Community
- Features: Public Transportation, Shopping, Park, Golf, Medical Facility, Laundromat, Conservation Area, Highway Access, House of Worship, Private School, Public School, T-Station, University
- Security: Intercom, TV Monitor
HOA
- Amenities included: Elevator(s)
- Services included: Water, Sewer, Insurance, Maintenance Structure, Road Maintenance, Maintenance Grounds, Snow Removal, Trash, Reserve Funds
- HOA fee: $407 monthly
Location
- Region: Quincy
Financial & listing details
- Price per square foot: $654/sqft
- Tax assessed value: $999
- Annual tax amount: $999
- Date on market: 2/13/2026
Estimated market value
Not available
Estimated sales range
Not available
Not available
Price history
| Date | Event | Price |
|---|---|---|
| 7/24/2026 | Price change | $684,900-0.7%$654/sqft |
Source: MLS PIN #73477041 Report a problem | ||
| 2/13/2026 | Listed for sale | $690,000$659/sqft |
Source: MLS PIN #73477041 Report a problem | ||
Public tax history
Tax history is unavailable.
Monthly payment
Est. payment
Payment breakdown
Explore the cost of this home by adjusting the details. Changes won't be saved.Climate risks
Neighborhood: 02169
Nearby schools
Schools provided by the listing agent
- Elementary: Lincoln Hancock
- Middle: South Middle
- High: Quincy High
Source: MLS PIN. This data may not be complete. We recommend contacting the local school district to confirm school assignments for this home.
Similar homes
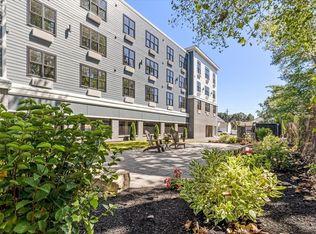
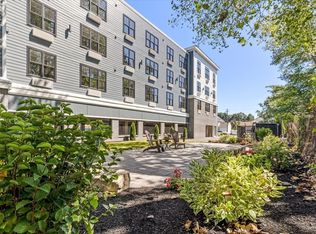
- $669,9002 bd2 ba1k sqftThe Derrick Condominiums, Quincy, MA 02169For Sale
 MLS ID #73546433, Janet Batson, Galvin Structures. MLS PIN
 - $699,0002 bd2 ba1.2k sqftBrookside At 999 Hancock, Quincy, MA 02169For Sale
 MLS ID #73565381, Heejeong Joo, Coldwell Banker Realty - Lexington. MLS PIN
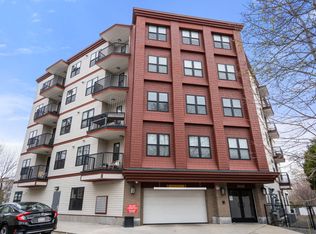
 - $695,0002 bd2 ba1.2k sqftJohnson 18 Condominum, Quincy, MA 02169For Sale
 MLS ID #73552952, Michaela Hellman, Redfin Corp.. MLS PIN
 - $669,0002 bd2 ba1k sqftBrookside Condominium, Quincy, MA 02169For Sale
 MLS ID #73560819, Austin Partain, William Raveis R.E. & Home Services. MLS PIN
