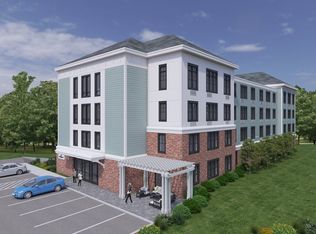
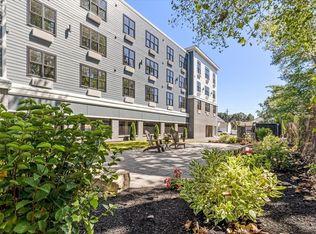
NEW CONSTRUCTION – 1 Bed / 1 Bath Condominium at The Derrick Quincy. Ideally located just three blocks from Quincy Adams MBTA and major highways. Be one of the first to view this beautifully designed spacious unit, featuring an open-concept layout with oversized windows and high ceilings that create a bright and airy living space. The all wood, eat-in kitchen includes; GE Profile Series stainless steel appliances; two-tone cabinetry with pantry storage; marbled quartz countertops; and a breakfast bar. The large bedroom offers a walk-in closet with custom shelving. The bathroom is finished with gleaming tile and features a glass-enclosed shower with dual shower heads. In-unit laundry hookups, a deeded parking space with the option to upgrade to a secure garage space to complete the package. Others available.
For sale
$499,900
21 Totman St #403, Quincy, MA 02169
1beds
679sqft
Condominium
Built in 2025
-- sqft lot
$-- Zestimate®
$736/sqft
$327/mo HOA
What's special
Open-concept layoutBreakfast barAll wood eat-in kitchenMarbled quartz countertopsIn-unit laundry hookupsBeautifully designed spacious unitOversized windows
- 213 days
- 139
- 6
Zillow last checked:
Listing updated:
Listed by:
Janet Batson 617-529-6369,
Galvin Structures 617-770-9131,
Janet Batson 617-529-6369
Source: MLS PIN,MLS#: 73491346
Facts & features
Interior
Bedrooms & bathrooms
- Bedrooms: 1
- Bathrooms: 1
- Full bathrooms: 1
- Main level bedrooms: 1
Primary bedroom
- Features: Bathroom - Full, Walk-In Closet(s), Flooring - Wood, Handicap Accessible, Cable Hookup, High Speed Internet Hookup, Lighting - Overhead
- Level: Main,First
- Area: 161
- Dimensions: 11.5 x 14
Primary bathroom
- Features: Yes
Kitchen
- Features: Flooring - Wood, Dining Area, Countertops - Stone/Granite/Solid, Handicap Accessible, Breakfast Bar / Nook, Cabinets - Upgraded, Open Floorplan, Stainless Steel Appliances, Gas Stove, Peninsula, Lighting - Pendant, Lighting - Overhead, Crown Molding
- Level: Main,First
- Area: 178.25
- Dimensions: 11.5 x 15.5
Living room
- Features: Bathroom - Full, Closet, Flooring - Wood, Handicap Accessible, Cable Hookup, High Speed Internet Hookup, Open Floorplan, Lighting - Pendant, Lighting - Overhead, Crown Molding
- Level: First
- Area: 161
- Dimensions: 11.5 x 14
Heating
- Heat Pump
Cooling
- Heat Pump
Appliances
- Included: Range, Dishwasher, Disposal, Microwave, Refrigerator, ENERGY STAR Qualified Refrigerator, ENERGY STAR Qualified Dishwasher, Oven, Plumbed For Ice Maker
- Laundry: In Unit, Electric Dryer Hookup, Washer Hookup
Features
- Doors: Insulated Doors
- Windows: Insulated Windows, Screens
- Has basement: No
- Has fireplace: No
Interior area
- Total structure area: 679
- Total interior livable area: 679 sqft
- Finished area above ground: 679
Property
Parking
- Total spaces: 1
- Parking features: Under, Garage Door Opener, Deeded, Assigned, Garage Faces Side, Off Street, Available for Purchase, Paved
- Has attached garage: Yes
- Uncovered spaces: 1
Features
- Entry location: Unit Placement(Upper)
- Patio & porch: Patio
- Exterior features: Patio, Decorative Lighting, City View(s), Screens, Professional Landscaping, Sprinkler System
- Fencing: Security
- Has view: Yes
- View description: City
- Waterfront features: Bay, Ocean, 1 to 2 Mile To Beach, Beach Ownership(Public)
Details
- Parcel number: 182110
- Zoning: IND-A
- Other equipment: Intercom
Construction
Type & style
- Home type: Condo
- Property subtype: Condominium
Materials
- Frame, Brick, Cement Board, Double Stud Wall
- Roof: Shingle,Rubber
Condition
- Year built: 2025
Utilities & green energy
- Electric: 110 Volts, 220 Volts, Circuit Breakers
- Sewer: Public Sewer
- Water: Public
- Utilities for property: for Electric Range, for Electric Oven, for Electric Dryer, Washer Hookup, Icemaker Connection
Community & HOA
Community
- Features: Public Transportation, Shopping, Park, Golf, Medical Facility, Laundromat, Conservation Area, Highway Access, House of Worship, Private School, Public School, T-Station, University
- Security: Intercom, TV Monitor
HOA
- Amenities included: Elevator(s)
- Services included: Water, Sewer, Insurance, Maintenance Structure, Road Maintenance, Maintenance Grounds, Snow Removal, Trash, Reserve Funds
- HOA fee: $327 monthly
Location
- Region: Quincy
Financial & listing details
- Price per square foot: $736/sqft
- Tax assessed value: $999
- Annual tax amount: $999
- Date on market: 3/25/2026
Estimated market value
Not available
Estimated sales range
Not available
Not available
Price history
| Date | Event | Price |
|---|---|---|
| 7/24/2026 | Price change | $499,900-1%$736/sqft |
Source: MLS PIN #73491346 Report a problem | ||
| 3/25/2026 | Listed for sale | $505,000$744/sqft |
Source: MLS PIN #73491346 Report a problem | ||
Public tax history
Tax history is unavailable.
Monthly payment
Est. payment
Payment breakdown
Explore the cost of this home by adjusting the details. Changes won't be saved.Climate risks
Neighborhood: 02169
Nearby schools
Schools provided by the listing agent
- Elementary: Lincoln Hancock
- Middle: South West
- High: Quincy High
Source: MLS PIN. This data may not be complete. We recommend contacting the local school district to confirm school assignments for this home.
Similar homes
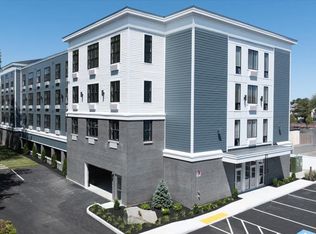
- $469,9001 bd1 ba679 sqftThe Derrick Condominimums, Quincy, MA 02169For Sale
 MLS ID #73546437, Janet Batson, Galvin Structures. MLS PIN
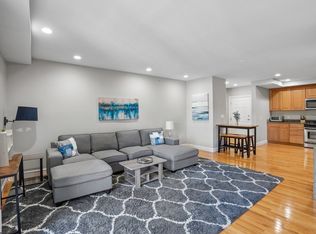
 - $490,0002 bd2 ba1k sqftQuarry Meadows, Quincy, MA 02169For Sale
 MLS ID #73577932, Erin Thomas, Conway - Walpole. MLS PIN
 - $479,0002 bd1 ba1k sqftMasterson Estates Condominium, Quincy, MA 02169For Sale
 MLS ID #73574611, Cheryl Stakutis, Coldwell Banker Realty - Concord. MLS PIN
 - $499,9002 bd2 ba795 sqft145 Whitfield St APT 1, Boston, MA 02124For Sale
 MLS ID #73577300, Forrest Homes Group, The Aland Realty Group LLC. MLS PIN
