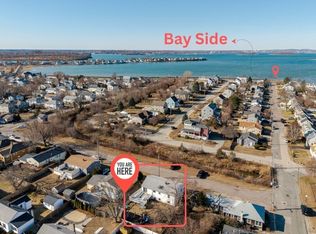
This absolutely charming bungalow offers a rare opportunity to embrace an easy coastal lifestyle in a wonderful location. Directly in front of the house, a brand-new playground provides a vibrant focal point for the neighborhood and a sense of open space right at your doorstep. Just moments from the energy of Nantasket Beach, this move-in-ready two-bedroom home serves as the perfect alternative to condo living. Whether you are looking for a first home or seeking to downsize, you’ll find everything you need here without the constraints of a managed association.The location is truly unbeatable for those who love the outdoors. The harbor is nearby, providing a scenic backdrop for spectacular sunsets, while the shore of Nantasket Beach is close by for magnificent sunrises and refreshing ocean breezes. Inside, the home is welcoming and efficient, designed for comfort and simplicity. Recent updates enhance the living experience, including a beautifully refreshed bathroom and the convenience of a brand-new washing machine. Storage is never an issue here; the property features a pull-down attic for easy-to-reach stowage and two outdoor sheds perfect for stashing beach gear or tools. You are also perfectly positioned to enjoy the local shops, popular restaurants, and the unique maritime character that defines Hull. This is coastal living at its best—simple, stylish, and incredibly convenient.
For sale
$512,000
94 Packard Ave, Hull, MA 02045
2beds
736sqft
Single Family Residence
Built in 1928
2,021 Square Feet Lot
$501,000 Zestimate®
$696/sqft
$-- HOA
What's special
Charming bungalowRefreshing ocean breezesBrand-new playgroundBeautifully refreshed bathroomMove-in-ready two-bedroom homeBrand-new washing machine
- 4 days
- 595
- 31
Zillow last checked:
Listing updated:
Listed by:
Sheila Creahan 617-842-2794,
Compass 781-285-8028,
Denise Marshall 617-875-7774
Source: MLS PIN,MLS#: 73587018
Facts & features
Interior
Bedrooms & bathrooms
- Bedrooms: 2
- Bathrooms: 1
- Full bathrooms: 1
- Main level bedrooms: 2
Primary bedroom
- Features: Ceiling Fan(s), Closet, Flooring - Wall to Wall Carpet
- Level: Main,First
- Area: 110
- Dimensions: 11 x 10
Bedroom 2
- Features: Closet, Flooring - Wood, Balcony / Deck, Slider
- Level: Main,First
- Area: 120
- Dimensions: 12 x 10
Dining room
- Level: First
Kitchen
- Features: Flooring - Vinyl, Countertops - Stone/Granite/Solid, Breakfast Bar / Nook, Dryer Hookup - Electric, Stainless Steel Appliances, Washer Hookup, Lighting - Overhead
- Level: Main,First
- Area: 91
- Dimensions: 13 x 7
Living room
- Features: Flooring - Wood, Window(s) - Picture, Open Floorplan
- Level: Main,First
- Area: 216
- Dimensions: 18 x 12
Heating
- Forced Air, Natural Gas
Cooling
- Window Unit(s)
Appliances
- Laundry: Main Level, Electric Dryer Hookup, Washer Hookup, First Floor
Features
- Mud Room
- Has basement: No
- Has fireplace: No
Interior area
- Total structure area: 736
- Total interior livable area: 736 sqft
- Finished area above ground: 736
Video & virtual tour
Property
Parking
- Total spaces: 2
- Uncovered spaces: 2
Features
- Patio & porch: Patio
- Exterior features: Patio
- Fencing: Fenced/Enclosed
- Waterfront features: Bay, Ocean, 1/10 to 3/10 To Beach, Beach Ownership(Public)
Lot
- Size: 2,021 Square Feet
- Features: Flood Plain, Level
Details
- Parcel number: M:0024 L:0189,1043854
- Zoning: SFA
Construction
Type & style
- Home type: SingleFamily
- Architectural style: Bungalow
- Property subtype: Single Family Residence
Materials
- Foundation: Concrete Perimeter
- Roof: Shingle
Condition
- Year built: 1928
Utilities & green energy
- Sewer: Public Sewer
- Water: Public
Community & HOA
Community
- Features: Public Transportation, Shopping
- Subdivision: Kenberma
HOA
- Has HOA: No
Location
- Region: Hull
Financial & listing details
- Price per square foot: $696/sqft
- Tax assessed value: $361,400
- Annual tax amount: $3,907
- Date on market: 10/6/2026
Estimated market value
$501,000
$476,000 - $526,000
$2,518/mo
Price history
| Date | Event | Price |
|---|---|---|
| 10/6/2026 | Listed for sale | $512,000+84.8%$696/sqft |
Source: MLS PIN #73587018 Report a problem | ||
| 10/18/2019 | Sold | $277,000-7.4%$376/sqft |
Source: Public Record Report a problem | ||
| 9/16/2019 | Pending sale | $299,000$406/sqft |
Source: Conway - Hull #72552021 Report a problem | ||
| 9/3/2019 | Price change | $299,000-3.2%$406/sqft |
Source: Conway - Hull #72552021 Report a problem | ||
| 8/20/2019 | Listed for sale | $309,000+49.3%$420/sqft |
Source: Conway - Hull #72552021 Report a problem | ||
| 3/29/2017 | Sold | $207,000-1.4%$281/sqft |
Source: Public Record Report a problem | ||
| 1/21/2017 | Pending sale | $209,900$285/sqft |
Source: BERKSHIRE HATHAWAY HOMESERVICES N.E. PRIME PROPERTIES #72107703 Report a problem | ||
| 1/11/2017 | Listed for sale | $209,900+6.5%$285/sqft |
Source: Berkshire Hathaway HomeServices N.E. Prime Properties #72107703 Report a problem | ||
| 4/5/2016 | Sold | $197,000+328.3%$268/sqft |
Source: Public Record Report a problem | ||
| 11/10/1992 | Sold | $46,000$63/sqft |
Source: Public Record Report a problem | ||
Public tax history
| Year | Property taxes | Tax assessment |
|---|---|---|
| 2025 | $3,769 +0.8% | $336,500 +4.8% |
| 2024 | $3,740 +4.2% | $321,000 +8.9% |
| 2023 | $3,588 +3.4% | $294,800 +6.5% |
| 2022 | $3,470 +5.5% | $276,700 +6.7% |
| 2021 | $3,288 +11.3% | $259,300 +12.5% |
| 2020 | $2,955 +12.4% | $230,500 +14.4% |
| 2019 | $2,628 +2.5% | $201,400 +5.4% |
| 2018 | $2,563 +7.2% | $191,000 +9.6% |
| 2017 | $2,391 +1.7% | $174,300 |
| 2016 | $2,350 +1.4% | $174,300 +4.8% |
| 2015 | $2,318 +3.2% | $166,300 +2.7% |
| 2014 | $2,247 +3% | $162,000 |
| 2013 | $2,182 +3.1% | $162,000 |
| 2012 | $2,116 +4.2% | $162,000 -1.5% |
| 2011 | $2,030 +2.6% | $164,400 -4.7% |
| 2010 | $1,979 +10.9% | $172,500 +1.4% |
| 2009 | $1,785 -2.1% | $170,200 -8.3% |
| 2008 | $1,824 -2.7% | $185,600 -3.4% |
| 2007 | $1,874 +6.7% | $192,200 +1.7% |
| 2006 | $1,757 -0.3% | $188,900 +7.8% |
| 2005 | $1,762 +12.2% | $175,300 +12.4% |
| 2004 | $1,570 +5% | $155,900 +13.5% |
| 2003 | $1,495 +8.9% | $137,400 +44.9% |
| 2001 | $1,373 +5.9% | $94,800 +25.9% |
| 2000 | $1,296 | $75,300 |
Find assessor info on the county website
Monthly payment
Est. payment
Payment breakdown
Explore the cost of this home by adjusting the details. Changes won't be saved.Climate risks
Neighborhood: 02045
Similar homes
- $445,0002 bd2 ba996 sqft10 Malta St APT 7, Hull, MA 02045For Sale
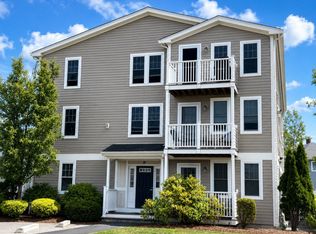 MLS ID #73578113, Katie Norton, William Raveis R.E. & Home Services. MLS PIN
 - $499,0001 bd1 ba640 sqft23 Wyola Rd, Hull, MA 02045For Sale
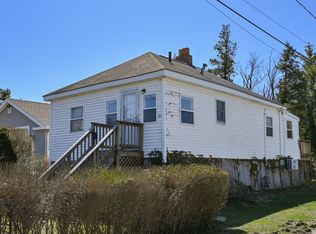 MLS ID #73361525, Lorraine Tarpey, William Raveis R.E. & Home Services. MLS PIN
 - $499,0003 bd1 ba936 sqft37 Stedman Ave, Braintree, MA 02184For Sale
 MLS ID #73588488, Angela Bergin, William Raveis R.E. & Home Services. MLS PIN
 - $499,0002 bd1 ba848 sqft26 Bay St #2, Hull, MA 02045For Sale
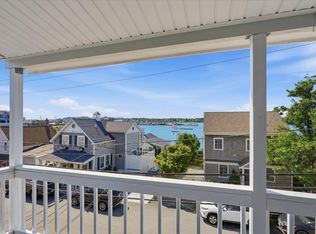 MLS ID #73542110, Anna McGarry, Compass. MLS PIN
 - $519,0001 bd2 ba1k sqft18 Lakeside Avenue, Weymouth, MA 02189For Sale
 MLS ID #22605154, Janet A Gosselin, Kinlin Grover Compass. CCIMLS
