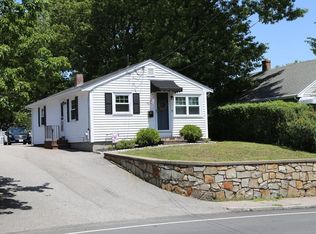
Beautifully updated and just minutes from the beach, this two-bedroom Weymouth home combines a fresh, move-in-ready interior with a spacious backyard, one-car garage, and plenty of room to make your own. Recently renovated and thoughtfully cared for, the home offers the updates buyers are looking for while still maintaining the warmth and character of an established home. Inside, refinished hardwood floors and natural light carry throughout the main living spaces. The brand-new kitchen has been completely refreshed with new cabinetry, countertops, and stainless steel appliances, creating a bright and functional space that is clean and modern. The updated full bath features tiled shower and tub and a new vanity, while both bedrooms offer hardwood flooring and comfortable closet space.There is also more here than meets the eye. An unfinished attic provides valuable additional storage with possibilities for the next owner to explore, while the unfinished basement offers even more potential and room for storage. Outside, the large backyard is a standout, with plenty of room to create the outdoor space you want. Add a patio, garden, fire pit, or play area, entertain friends on summer weekends, or simply enjoy having a great yard of your own. And when you want to get out, the beach is close by. Spend summer days by the water and come home to a property that offers the space, updates, and convenience of single-family living. Showings begin at first Open House on Saturday.
For sale
$499,000
178 Evans St, Weymouth, MA 02191
2beds
864sqft
Single Family Residence
Built in 1933
5,308 Square Feet Lot
$500,100 Zestimate®
$578/sqft
$-- HOA
What's special
One-car garageSpacious backyardBrand-new kitchenRefinished hardwood floorsNew cabinetryComfortable closet spaceStainless steel appliances
- 19 days
- 1,346
- 98
Likely to sell faster than
Zillow last checked:
Listing updated:
Listed by:
Erica HoJo 781-727-8331,
Fiv Realty Co. 781-365-1984
Source: MLS PIN,MLS#: 73575669
Facts & features
Interior
Bedrooms & bathrooms
- Bedrooms: 2
- Bathrooms: 1
- Full bathrooms: 1
- Main level bathrooms: 1
- Main level bedrooms: 2
Primary bedroom
- Features: Closet, Flooring - Hardwood, Window(s) - Picture, Attic Access, Lighting - Overhead
- Level: Main,First
- Area: 121
- Dimensions: 11 x 11
Bedroom 2
- Features: Closet, Flooring - Hardwood, Cable Hookup, High Speed Internet Hookup, Lighting - Overhead
- Level: Main,First
- Area: 110
- Dimensions: 11 x 10
Primary bathroom
- Features: Yes
Bathroom 1
- Features: Bathroom - Tiled With Tub & Shower, Flooring - Stone/Ceramic Tile, Remodeled, Lighting - Sconce, Lighting - Overhead
- Level: Main
- Area: 40
- Dimensions: 8 x 5
Dining room
- Features: Flooring - Hardwood, Window(s) - Picture, High Speed Internet Hookup, Open Floorplan, Recessed Lighting
- Level: Main,First
- Area: 99
- Dimensions: 11 x 9
Kitchen
- Features: Flooring - Hardwood, Window(s) - Picture, Pantry, Countertops - Stone/Granite/Solid, Cabinets - Upgraded, Exterior Access, High Speed Internet Hookup, Recessed Lighting, Remodeled, Gas Stove
- Level: Main
- Area: 121
- Dimensions: 11 x 11
Living room
- Features: Closet, Flooring - Hardwood, Window(s) - Picture, Cable Hookup, Exterior Access, High Speed Internet Hookup, Open Floorplan, Recessed Lighting, Gas Stove
- Level: Main,First
- Area: 143
- Dimensions: 13 x 11
Heating
- Baseboard
Cooling
- Wall Unit(s)
Appliances
- Included: Oven, Dishwasher, Microwave, Washer, Dryer, ENERGY STAR Qualified Refrigerator, Range
- Laundry: In Basement
Features
- Sun Room, Walk-up Attic
- Flooring: Wood, Tile, Flooring - Wood
- Windows: Picture
- Basement: Full,Walk-Out Access,Garage Access,Unfinished
- Has fireplace: No
Interior area
- Total structure area: 864
- Total interior livable area: 864 sqft
- Finished area above ground: 864
Property
Parking
- Total spaces: 2
- Parking features: Attached, Under, Garage Door Opener, Paved Drive, Off Street
- Attached garage spaces: 1
- Uncovered spaces: 1
Features
- Patio & porch: Porch - Enclosed
- Exterior features: Porch - Enclosed, Fenced Yard
- Fencing: Fenced
- Waterfront features: Bay, 1/10 to 3/10 To Beach
Lot
- Size: 5,308 Square Feet
Details
- Parcel number: 270188
- Zoning: m-2
Construction
Type & style
- Home type: SingleFamily
- Architectural style: Bungalow
- Property subtype: Single Family Residence
Materials
- Frame
- Foundation: Concrete Perimeter
Condition
- Year built: 1933
Utilities & green energy
- Electric: 110 Volts
- Sewer: Public Sewer
- Water: Public
- Utilities for property: for Gas Range
Community & HOA
Community
- Features: Public Transportation, Shopping, Tennis Court(s), Park, Walk/Jog Trails, Golf, Medical Facility, Laundromat, Highway Access, House of Worship, Public School
HOA
- Has HOA: No
Location
- Region: Weymouth
Financial & listing details
- Price per square foot: $578/sqft
- Tax assessed value: $434,300
- Annual tax amount: $4,386
- Date on market: 9/25/2026
Estimated market value
$500,100
$475,000 - $525,000
$2,711/mo
Price history
| Date | Event | Price |
|---|---|---|
| 9/10/2026 | Listed for sale | $499,000+35.2%$578/sqft |
Source: MLS PIN #73575669 Report a problem | ||
| 6/24/2020 | Sold | $369,000-1.6%$427/sqft |
Source: Public Record Report a problem | ||
| 5/23/2020 | Pending sale | $375,000$434/sqft |
Source: Cameron Prestige, LLC #72655609 Report a problem | ||
| 5/13/2020 | Listed for sale | $375,000+23.4%$434/sqft |
Source: Cameron Prestige, LLC #72655609 Report a problem | ||
| 11/2/2018 | Sold | $304,000$352/sqft |
Source: Agent Provided Report a problem | ||
| 7/31/2018 | Sold | $304,000-1.9%$352/sqft |
Source: Public Record Report a problem | ||
| 6/3/2018 | Listed for sale | $310,000$359/sqft |
Source: Gulley Real Estate, Corp. #72338669 Report a problem | ||
Public tax history
| Year | Property taxes | Tax assessment |
|---|---|---|
| 2025 | $4,386 +3.2% | $434,300 +5% |
| 2024 | $4,249 +6.1% | $413,700 +8% |
| 2023 | $4,003 +3.8% | $383,100 +13.8% |
| 2022 | $3,856 +4.2% | $336,500 +6.8% |
| 2021 | $3,700 +7.2% | $315,200 +8.8% |
| 2020 | $3,452 +8% | $289,600 +9.8% |
| 2019 | $3,196 +3% | $263,700 +6.2% |
| 2018 | $3,103 +4.1% | $248,200 +6.7% |
| 2017 | $2,981 +4.1% | $232,700 +4% |
| 2016 | $2,863 +3% | $223,700 +3.9% |
| 2015 | $2,779 +4.4% | $215,400 +7.6% |
| 2014 | $2,661 +0.3% | $200,100 -2.5% |
| 2013 | $2,653 +2.3% | $205,200 -3.9% |
| 2012 | $2,593 +3.4% | $213,600 -0.4% |
| 2011 | $2,508 +2.6% | $214,500 -14.1% |
| 2010 | $2,444 | $249,600 |
| 2009 | $2,444 +1.3% | $249,600 -3.9% |
| 2008 | $2,412 +2.4% | $259,600 |
| 2007 | $2,355 +1.6% | $259,600 |
| 2006 | $2,318 +4.9% | $259,600 +4% |
| 2005 | $2,209 +2.9% | $249,600 +47.6% |
| 2004 | $2,146 +2.9% | $169,100 |
| 2003 | $2,085 +2.6% | $169,100 +0.4% |
| 2002 | $2,032 +13.9% | $168,500 +44.1% |
| 1999 | $1,784 | $116,900 |
Find assessor info on the county website
Monthly payment
Est. payment
Payment breakdown
Explore the cost of this home by adjusting the details. Changes won't be saved.Climate risks
Neighborhood: North Weymouth

Similar homes
- $499,9003 bd1 ba1k sqft208 Mount Vernon Rd E, Weymouth, MA 02189For Sale
 MLS ID #73586151, Amy Farrell, William Raveis R.E. & Home Services. MLS PIN
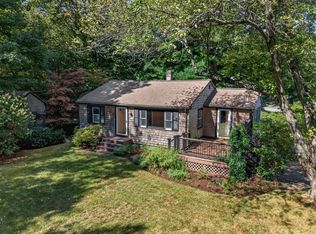
 - $499,9002 bd1 ba940 sqft10 Hayward St, Randolph, MA 02368For Sale
 MLS ID #73575940, The Jowdy Group, RE/MAX Distinct Advantage. MLS PIN
 - $499,0003 bd1 ba1k sqft18 Zenas Rd, Holbrook, MA 02343For Sale
 MLS ID #73586801, Kathleen Maher-Flaherty, Residential Properties Ltd. - Barrington. MLS PIN
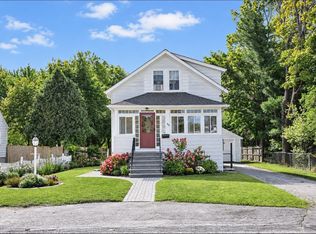
 - $479,0002 bd1 ba1.1k sqft33 Camp St, Abington, MA 02351For Sale
 MLS ID #73587703, Kimberly Gonsalves, Coldwell Banker Realty - Lexington. MLS PIN
