This charming and affordable home in Dedham, MA, offers a peaceful backyard, two driveways, and a garage. The home features an open floor plan with a spacious living room, kitchen, and an upstairs loft that was previously used as a third bedroom and/or storage space. The property has been well cared for over the past decade and has recently been refreshed with new interior paint and new flooring throughout, making it truly move-in ready. Located in a highly desirable area, the home is surrounded by properties valued in the millions, offering an exceptional opportunity to own in a sought-after neighborhood. For those looking to expand, the seller is also offering rough plans for a potential addition that could transform the home into approximately 3,200 square feet. If approved and completed, the expansion could significantly increase the home's size and potentially enhance its future value and equity. Prefer to keep the home as-is? You’ll still have a wonderful move-in-ready property at an attractive price, with plenty of character and potential. This is an opportunity you won’t want to miss! Schedule your private tour today.
For sale
$499,000
222 Sprague St, Dedham, MA 02026
2beds
1,140sqft
Single Family Residence
Built in 1910
0.25 Acres Lot
$491,100 Zestimate®
$438/sqft
$-- HOA
What's special
Upstairs loftPeaceful backyardTwo drivewaysOpen floor planNew flooring throughoutNew interior paint
- 4 days
- 385
- 28
Likely to sell faster than
Zillow last checked:
Listing updated:
Listed by:
G&G Realty Group 617-360-1970,
StartPoint Realty 978-422-3999
Source: MLS PIN,MLS#: 73579022
Facts & features
Interior
Bedrooms & bathrooms
- Bedrooms: 2
- Bathrooms: 1
- Full bathrooms: 1
Primary bedroom
- Level: Basement
- Area: 166.25
- Dimensions: 19 x 8.75
Bedroom 2
- Level: Basement
- Area: 119
- Dimensions: 7 x 17
Bedroom 3
- Level: Second
- Area: 162
- Dimensions: 9 x 18
Bathroom 1
- Area: 30
- Dimensions: 6 x 5
Dining room
- Level: First
- Area: 57.29
- Dimensions: 6.25 x 9.17
Kitchen
- Level: First
- Area: 104
- Dimensions: 13 x 8
Living room
- Level: First
- Area: 252
- Dimensions: 14 x 18
Heating
- Baseboard
Cooling
- Window Unit(s)
Features
- Bonus Room
- Flooring: Wood
- Has basement: No
- Has fireplace: No
Interior area
- Total structure area: 1,140
- Total interior livable area: 1,140 sqft
- Finished area above ground: 599
- Finished area below ground: 541
Property
Parking
- Total spaces: 5
- Parking features: Detached, Paved Drive, Off Street
- Garage spaces: 1
- Uncovered spaces: 4
Lot
- Size: 0.25 Acres
Details
- Parcel number: 73630
- Zoning: B
Construction
Type & style
- Home type: SingleFamily
- Architectural style: Cottage,Bungalow
- Property subtype: Single Family Residence
Materials
- Foundation: Concrete Perimeter
- Roof: Shingle
Condition
- Year built: 1910
Utilities & green energy
- Sewer: Public Sewer
- Water: Public
Community & HOA
HOA
- Has HOA: No
Location
- Region: Dedham
Financial & listing details
- Price per square foot: $438/sqft
- Tax assessed value: $427,200
- Annual tax amount: $5,391
- Date on market: 9/25/2026
Estimated market value
$491,100
$467,000 - $516,000
$2,394/mo
Price history
| Date | Event | Price |
|---|---|---|
| 9/17/2026 | Listed for sale | $499,000+342%$438/sqft |
Source: MLS PIN #73579022 Report a problem | ||
| 2/18/2011 | Sold | $112,900$99/sqft |
Source: Agent Provided Report a problem | ||
| 1/23/2011 | Listed for sale | $112,900+18.8%$99/sqft |
Source: Sherry Palmer #71090316 Report a problem | ||
| 1/10/2011 | Sold | $95,000-15.9%$83/sqft |
Source: Public Record Report a problem | ||
| 9/3/2010 | Listing removed | $112,900$99/sqft |
Source: Sherry Palmer #71090316 Report a problem | ||
| 8/28/2010 | Listed for sale | $112,900$99/sqft |
Source: Sherry Palmer #71090316 Report a problem | ||
| 6/30/2010 | Listing removed | $112,900$99/sqft |
Source: Sherry Palmer #71090316 Report a problem | ||
| 6/5/2010 | Listed for sale | $112,900-52.9%$99/sqft |
Source: Sherry Palmer #71090316 Report a problem | ||
| 9/2/2003 | Sold | $239,900+96.6%$210/sqft |
Source: Public Record Report a problem | ||
| 3/20/1987 | Sold | $122,000$107/sqft |
Source: Public Record Report a problem | ||
Public tax history
| Year | Property taxes | Tax assessment |
|---|---|---|
| 2025 | $5,391 +5.6% | $427,200 +4.6% |
| 2024 | $5,106 +5.9% | $408,500 +8.8% |
| 2023 | $4,823 +2.5% | $375,600 +6.5% |
| 2022 | $4,707 +4.4% | $352,600 +6.9% |
| 2021 | $4,507 +2.8% | $329,700 +3.2% |
| 2020 | $4,384 +7.1% | $319,500 +10.4% |
| 2019 | $4,094 +4% | $289,300 +7% |
| 2018 | $3,936 +4.4% | $270,500 +5.9% |
| 2017 | $3,770 +6.1% | $255,400 +11.3% |
| 2016 | $3,553 +1.4% | $229,400 +3.9% |
| 2015 | $3,504 +2.6% | $220,800 +4% |
| 2014 | $3,414 -0.8% | $212,300 -2.6% |
| 2013 | $3,441 +5.3% | $217,900 +2.9% |
| 2012 | $3,268 +14.6% | $211,800 +6.7% |
| 2011 | $2,852 -0.7% | $198,500 -6.2% |
| 2010 | $2,873 -13.5% | $211,700 -19.5% |
| 2009 | $3,320 +4.1% | $263,100 -0.6% |
| 2008 | $3,188 +4% | $264,600 -5.6% |
| 2007 | $3,064 +0.1% | $280,300 +2.1% |
| 2006 | $3,062 +13.7% | $274,600 +6.8% |
| 2005 | $2,694 +71.4% | $257,100 +67.3% |
| 2004 | $1,572 -27.1% | $153,700 |
| 2003 | $2,156 +2.1% | $153,700 -2.7% |
| 2002 | $2,112 +15.1% | $158,000 +21% |
| 1999 | $1,835 | $130,600 |
Find assessor info on the county website
Monthly payment
Est. payment
Payment breakdown
Explore the cost of this home by adjusting the details. Changes won't be saved.Climate risks
Neighborhood: Sprague-Manor
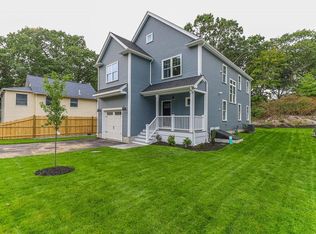
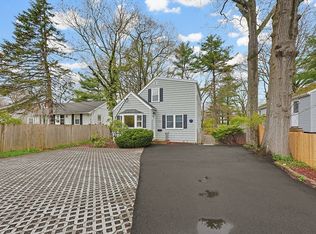
Similar homes
- $499,9992 bd1 ba949 sqft82 Bonham Rd, Dedham, MA 02026For Sale
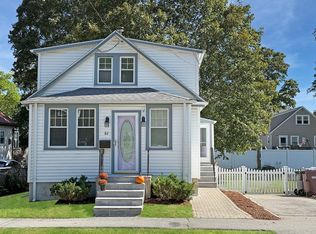 MLS ID #73581675, Konstantinos A. Moustakis, Massachusetts Prime Realty LLC. MLS PIN
 - $579,9003 bd1 ba1.2k sqft34 Trenton Rd, Dedham, MA 02026For Sale
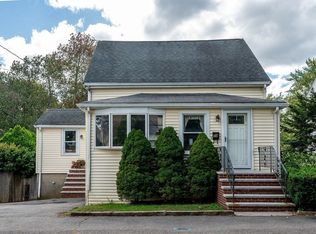 MLS ID #73581727, Amy Black, Donahue Real Estate Co.. MLS PIN
 - $525,0004 bd2 ba1.6k sqft29 Myrtle St, Dedham, MA 02026For Sale
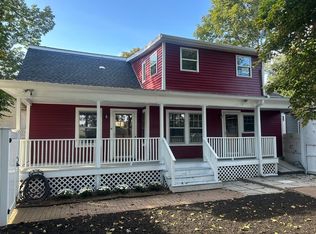 MLS ID #73579415, Hope McDermott, Hope McDermott Real Estate. MLS PIN
 - $689,9003 bd2 ba1.5k sqft18 Fales Rd, Dedham, MA 02026For Sale
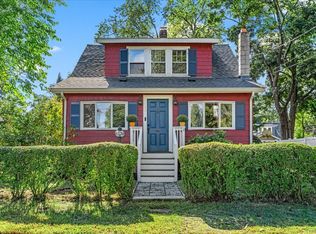 MLS ID #73580865, Sarah Stone, Coldwell Banker Realty - Norwell - Hanover Regional Office. MLS PIN
