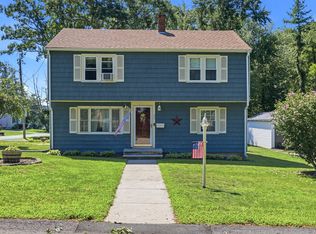
Charming renovated Colonial offers two bedrooms, one bathroom and 1,127 square feet of inviting living space with a comfortable, easy flow throughout. The beautifully renovated kitchen features navy blue cabinets, quartz countertops and stainless steel appliances, while refinished hardwood floors add warmth and character. A sun filled living room with fireplace creates a welcoming space to relax. Upstairs you will find two spacious bedrooms with plenty of natural light. Outside, enjoy a spacious, partially fenced in backyard with plenty of room for gatherings. A one car garage adds extra convenience and storage. Close to public transportation, shopping and schools. Subject to seller finding suitable housing, actively searching. First showings at open house on Saturday 10/10 from 12-1:30 and Sunday 10/11 from 11:12:30
Pending
$479,000
33 Camp St, Abington, MA 02351
2beds
1,127sqft
Single Family Residence
Built in 1915
7,404 Square Feet Lot
$453,700 Zestimate®
$425/sqft
$-- HOA
What's special
One car garageInviting living spaceRefinished hardwood floorsQuartz countertopsStainless steel appliancesBeautifully renovated kitchenTwo bedrooms
- 18 days
- 1,683
- 171
Likely to sell faster than
Zillow last checked:
Listing updated:
Listed by:
Kimberly Gonsalves 617-513-1500,
Coldwell Banker Realty - Lexington 781-862-2600
Source: MLS PIN,MLS#: 73587703
Facts & features
Interior
Bedrooms & bathrooms
- Bedrooms: 2
- Bathrooms: 1
- Full bathrooms: 1
Primary bedroom
- Features: Closet, Flooring - Hardwood
- Level: Second
Bedroom 2
- Features: Closet, Flooring - Hardwood
- Level: Second
Primary bathroom
- Features: No
Bathroom 1
- Features: Bathroom - Full, Closet - Linen, Flooring - Stone/Ceramic Tile
- Level: Second
Dining room
- Features: Flooring - Hardwood
- Level: First
Kitchen
- Features: Flooring - Wood, Countertops - Upgraded, Kitchen Island, Cabinets - Upgraded, Deck - Exterior, Recessed Lighting, Remodeled
- Level: First
Living room
- Features: Flooring - Hardwood
- Level: First
Heating
- Steam, Oil
Cooling
- Window Unit(s)
Appliances
- Included: Water Heater, Range, Microwave, Refrigerator
- Laundry: In Basement, Electric Dryer Hookup, Washer Hookup
Features
- Flooring: Tile, Hardwood
- Basement: Full
- Number of fireplaces: 1
- Fireplace features: Living Room
Interior area
- Total structure area: 1,127
- Total interior livable area: 1,127 sqft
- Finished area above ground: 1,127
Property
Parking
- Total spaces: 3
- Parking features: Detached, Paved
- Garage spaces: 1
- Uncovered spaces: 2
Features
- Patio & porch: Porch - Enclosed, Deck - Composite
- Exterior features: Porch - Enclosed, Deck - Composite, Rain Gutters
Lot
- Size: 7,404 Square Feet
- Features: Cleared
Details
- Parcel number: 920600
- Zoning: R20
Construction
Type & style
- Home type: SingleFamily
- Architectural style: Colonial
- Property subtype: Single Family Residence
Materials
- Frame
- Foundation: Concrete Perimeter
- Roof: Shingle
Condition
- Year built: 1915
Utilities & green energy
- Electric: 200+ Amp Service
- Sewer: Public Sewer
- Water: Public
- Utilities for property: for Electric Range, for Electric Dryer, Washer Hookup
Community & HOA
Community
- Features: Public Transportation, Shopping, Laundromat, House of Worship, Public School, T-Station
HOA
- Has HOA: No
Location
- Region: Abington
Financial & listing details
- Price per square foot: $425/sqft
- Tax assessed value: $419,500
- Annual tax amount: $5,374
- Date on market: 10/8/2026
Estimated market value
$453,700
$422,000 - $485,000
$2,519/mo
Price history
| Date | Event | Price |
|---|---|---|
| 10/20/2026 | Pending sale | $479,000$425/sqft |
Source: MLS PIN #73587703 Report a problem | ||
| 10/7/2026 | Listed for sale | $479,000+36.9%$425/sqft |
Source: MLS PIN #73587703 Report a problem | ||
| 11/3/2021 | Sold | $350,000+9.4%$311/sqft |
Source: MLS PIN #72898890 Report a problem | ||
| 9/25/2021 | Contingent | $319,800$284/sqft |
Source: MLS PIN #72898890 Report a problem | ||
| 9/22/2021 | Listed for sale | $319,800+158.9%$284/sqft |
Source: MLS PIN #72898890 Report a problem | ||
| 12/6/1995 | Sold | $123,500+3.8%$110/sqft |
Source: Public Record Report a problem | ||
| 10/29/1992 | Sold | $119,000-6.3%$106/sqft |
Source: Public Record Report a problem | ||
| 11/20/1987 | Sold | $127,000$113/sqft |
Source: Public Record Report a problem | ||
Public tax history
| Year | Property taxes | Tax assessment |
|---|---|---|
| 2025 | $5,244 +1.9% | $401,500 +4.4% |
| 2024 | $5,145 +5% | $384,500 +11.5% |
| 2023 | $4,898 +11.3% | $344,700 +29.1% |
| 2022 | $4,400 | $267,000 |
| 2021 | $4,400 -5.4% | $267,000 -2.4% |
| 2020 | $4,651 +7.8% | $273,600 +10.3% |
| 2019 | $4,314 +0.9% | $248,100 +3.4% |
| 2018 | $4,275 +5.6% | $239,900 +8.7% |
| 2017 | $4,050 +5.4% | $220,700 +3% |
| 2016 | $3,842 +5.6% | $214,300 +0.1% |
| 2015 | $3,638 +3.9% | $214,000 +5% |
| 2014 | $3,503 +1.9% | $203,800 -1.8% |
| 2013 | $3,436 +2% | $207,600 -5.3% |
| 2012 | $3,368 +1.4% | $219,300 |
| 2011 | $3,320 +0.9% | $219,300 -7.6% |
| 2010 | $3,290 +0.9% | $237,400 -9.8% |
| 2009 | $3,260 +8.4% | $263,100 -2.5% |
| 2008 | $3,007 -1.8% | $269,900 -4.8% |
| 2007 | $3,062 +4.5% | $283,500 -0.9% |
| 2006 | $2,930 +3.6% | $286,100 +9.3% |
| 2005 | $2,829 +2.3% | $261,700 +15.2% |
| 2004 | $2,766 +18.9% | $227,100 +59.6% |
| 2003 | $2,327 +1.9% | $142,300 |
| 2001 | $2,284 +5.1% | $142,300 +25% |
| 2000 | $2,174 | $113,800 |
Find assessor info on the county website
Monthly payment
Est. payment
Payment breakdown
Explore the cost of this home by adjusting the details. Changes won't be saved.Climate risks
Neighborhood: 02351
Nearby schools
Schools provided by the listing agent
- Elementary: Beaver Borok/Woodsdale
- Middle: Abington Middle
- High: Abington High
Source: MLS PIN. This data may not be complete. We recommend contacting the local school district to confirm school assignments for this home.

Similar homes
- $499,0003 bd1 ba1k sqft18 Zenas Rd, Holbrook, MA 02343For Sale
 MLS ID #73586801, Kathleen Maher-Flaherty, Residential Properties Ltd. - Barrington. MLS PIN
 - $549,9003 bd2 ba1.6k sqft127 Isabelle St, Abington, MA 02351For Sale
 MLS ID #73561411, Maureen Hitchcock, Trufant Real Estate. MLS PIN
 - $475,0003 bd1 ba1.1k sqft25 Marie Ave, Brockton, MA 02302For Sale
 MLS ID #73572297, Gregory Anderson, A. C. B. Realty Inc.. MLS PIN
 - $499,9003 bd1 ba1.1k sqft156 Boundary St, Brockton, MA 02302For Sale
 MLS ID #73578402, Reece Freeman, Berkshire Hathaway HomeServices Commonwealth Real Estate. MLS PIN
