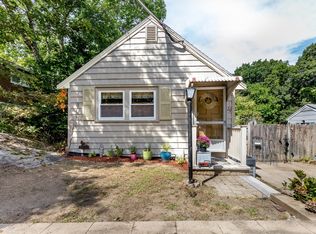
Welcome to this well-located Weymouth home offering a great combination of updates, space and future potential. Freshly painted throughout, the home features new carpeting in the bedrooms, new kitchen and bathroom flooring, and a bright living room with fireplace. Major improvements include a roof approximately 10 years old, along with a heating system and tankless hot water system approximately 5–7 years old. The expansive unfinished second floor is heated and offers exciting potential for additional living space — envision a future primary suite, home office, playroom or bonus space. Buyer to perform due diligence regarding future use and permitting. The unfinished basement provides additional storage and potential. Outside, enjoy a spacious backyard and deck, perfect for relaxing, entertaining and summer BBQs. A detached 2-car garage and driveway with parking for 4+ vehicles provide plenty of off-street parking. Washer and dryer convey with the sale. Conveniently located in a desirable Weymouth neighborhood near shopping, dining, area amenities and major routes. Property is being sold as-is.
For sale
$599,900
69 Lorraine St, Weymouth, MA 02189
2beds
1,344sqft
Single Family Residence
Built in 1954
9,052 Square Feet Lot
$584,200 Zestimate®
$446/sqft
$-- HOA
What's special
- 3 days
- 733
- 47
Zillow last checked:
Listing updated:
Listed by:
Scarlett Sells Homes Team 978-482-7555,
eXp Realty LLC - Corporate Office 888-854-7493,
Linton Scarlett 978-482-7555
Source: MLS PIN,MLS#: 73571801
Facts & features
Interior
Bedrooms & bathrooms
- Bedrooms: 2
- Bathrooms: 1
- Full bathrooms: 1
Primary bedroom
- Features: Closet, Flooring - Wall to Wall Carpet
- Level: First
Bedroom 2
- Features: Closet, Flooring - Wall to Wall Carpet
- Level: First
Kitchen
- Features: Bathroom - Full, Flooring - Vinyl
- Level: First
Living room
- Features: Flooring - Vinyl
- Level: First
Heating
- Central, Forced Air, Natural Gas
Cooling
- None
Appliances
- Included: Gas Water Heater, Tankless Water Heater, Range
- Laundry: Gas Dryer Hookup, Washer Hookup, In Basement
Features
- Flooring: Wood, Vinyl
- Basement: Full,Bulkhead
- Number of fireplaces: 1
- Fireplace features: Living Room
Interior area
- Total structure area: 1,344
- Total interior livable area: 1,344 sqft
- Finished area above ground: 1,344
Property
Parking
- Total spaces: 6
- Parking features: Detached, Paved Drive, Off Street, Paved
- Garage spaces: 2
- Uncovered spaces: 4
Features
- Patio & porch: Deck - Vinyl
- Exterior features: Deck - Vinyl
Lot
- Size: 9,052 Square Feet
Details
- Parcel number: 277614
- Zoning: R-2
Construction
Type & style
- Home type: SingleFamily
- Architectural style: Cape
- Property subtype: Single Family Residence
Materials
- Frame
- Foundation: Concrete Perimeter
- Roof: Wood
Condition
- Year built: 1954
Utilities & green energy
- Electric: 100 Amp Service
- Sewer: Public Sewer
- Water: Public
- Utilities for property: for Electric Range, for Gas Dryer, Washer Hookup
Community & HOA
HOA
- Has HOA: No
Location
- Region: Weymouth
Financial & listing details
- Price per square foot: $446/sqft
- Tax assessed value: $496,600
- Annual tax amount: $5,016
- Date on market: 9/3/2026
- Listing terms: Contract
- Road surface type: Paved
Estimated market value
$584,200
$555,000 - $613,000
$3,040/mo
Price history
| Date | Event | Price |
|---|---|---|
| 9/3/2026 | Listed for sale | $599,900$446/sqft |
Source: MLS PIN #73571801 Report a problem | ||
Public tax history
| Year | Property taxes | Tax assessment |
|---|---|---|
| 2025 | $5,016 +3.1% | $496,600 +4.9% |
| 2024 | $4,863 +4.9% | $473,500 +6.7% |
| 2023 | $4,637 +1.4% | $443,700 +11.1% |
| 2022 | $4,575 +6.7% | $399,200 +9.3% |
| 2021 | $4,287 +5.4% | $365,200 +7.1% |
| 2020 | $4,066 +0.8% | $341,100 +2.5% |
| 2019 | $4,034 +3% | $332,800 +6.3% |
| 2018 | $3,915 +2.2% | $313,200 +4.8% |
| 2017 | $3,829 +4.1% | $298,900 +4% |
| 2016 | $3,677 +3.1% | $287,300 +3.9% |
| 2015 | $3,568 +6% | $276,600 +9.3% |
| 2014 | $3,365 +4.3% | $253,000 +1.4% |
| 2013 | $3,225 +3.9% | $249,400 -2.5% |
| 2012 | $3,105 +3.4% | $255,800 -0.5% |
| 2011 | $3,004 +5.2% | $257,000 -11.9% |
| 2010 | $2,855 | $291,600 |
| 2009 | $2,855 +1.9% | $291,600 -3.3% |
| 2008 | $2,802 -0.1% | $301,600 -2.5% |
| 2007 | $2,806 +1.6% | $309,400 |
| 2006 | $2,763 | $309,400 |
Find assessor info on the county website
Monthly payment
Est. payment
Payment breakdown
Explore the cost of this home by adjusting the details. Changes won't be saved.Climate risks
Neighborhood: East Weymouth
Nearby schools
Schools provided by the listing agent
- Elementary: Lawrence W. Pingree Primary Sc
- Middle: Abigail Adams Middle School
- High: Weymouth High School
Source: MLS PIN. This data may not be complete. We recommend contacting the local school district to confirm school assignments for this home.

Similar homes
- $629,0002 bd2 ba1.2k sqft15 Morningside Path, Weymouth, MA 02189For Sale
 MLS ID #73569360, Shauna Fanning, William Raveis R.E. & Home Services. MLS PIN
 - $634,9993 bd2 ba1.2k sqft49 Edgeworth St, Weymouth, MA 02189For Sale
 MLS ID #73559113, Donna Foster, Tullish & Clancy. MLS PIN
 - $--3 bd1 ba1.1k sqft358 East St, Weymouth, MA 02189Auction
 Auction.com 1
 - $350,0002 bd1 ba705 sqft20 Crest Ave, Weymouth, MA 02189For Sale
 MLS ID #73572007, Mikel Defrancesco, William Raveis R.E. & Home Services. MLS PIN
