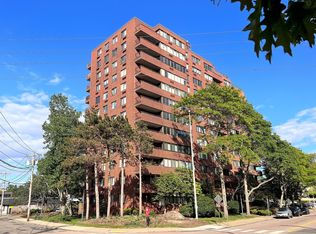
Penthouse with Million-Dollar Marina & Boston Skyline Views!Experience elevated coastal living at Captain’s Cove in this spacious, top-floor, rear-facing 2-bedroom, 2-bathroom condominium with marina and bay views. Step onto your private balcony and enjoy breathtaking water views from sunrise to sunset. The spacious primary suite offers direct balcony access and a tranquil coastal vibe.The open-concept floor plan seamlessly connects the living, dining, and kitchen areas, creating a welcoming space for relaxing and entertaining. The modern kitchen features quartz countertops, a stylish kitchen backsplash, and newer stainless-steel appliances, while the living and dining areas showcase newer engineered flooring and direct access to the private balcony.The primary suite includes a large walk-in closet, private bathroom, and convenient balcony access, creating a peaceful retreat with stunning water views. Additional features include a second bathroom, in-unit laundry, generous closet space, elevator access, one assigned parking space, and additional guest parking.Condo fees include access to professionally maintained amenities such as an in-ground pool overlooking the water, tennis courts, and an on-site fitness center.Ideally located just minutes from Quincy Center, the MBTA train station, shopping, dining, beaches, major roadways, and public transportation—with a bus stop conveniently located right next to the property. Enjoy breathtaking sunrises, spectacular Boston skyline views, and the tranquility of waterfront living in this exceptional Quincy penthouse. A MUST See!
For sale
$418,900
200 Cove Way Unit 1002, Quincy, MA 02169
2beds
1,057sqft
Condominium
Built in 1986
-- sqft lot
$412,900 Zestimate®
$396/sqft
$832/mo HOA
What's special
In-unit laundryTennis courtsModern kitchenStylish kitchen backsplashPrivate balconyQuartz countertopsSpacious primary suite
- 14 days
- 824
- 43
Likely to sell faster than
Zillow last checked:
Listing updated:
Listed by:
Arian Simaku 857-753-5683,
Simaku Realty, LLC 857-753-5683
Source: MLS PIN,MLS#: 73587039
Facts & features
Interior
Bedrooms & bathrooms
- Bedrooms: 2
- Bathrooms: 2
- Full bathrooms: 2
Primary bedroom
- Features: Bathroom - Full, Walk-In Closet(s), Balcony / Deck, Flooring - Engineered Hardwood
- Level: First
Bedroom 2
- Features: Closet - Linen, Flooring - Engineered Hardwood
- Level: First
Primary bathroom
- Features: Yes
Dining room
- Features: Flooring - Engineered Hardwood
- Level: First
Kitchen
- Features: Flooring - Engineered Hardwood
- Level: First
Living room
- Features: Balcony / Deck, Open Floorplan, Flooring - Engineered Hardwood
- Level: First
Heating
- Heat Pump, Electric
Cooling
- Wall Unit(s)
Appliances
- Included: Range, Dishwasher, Disposal, Refrigerator
- Laundry: First Floor, In Unit, Electric Dryer Hookup
Features
- Flooring: Engineered Hardwood
- Has basement: No
- Has fireplace: No
- Common walls with other units/homes: No One Above
Interior area
- Total structure area: 1,057
- Total interior livable area: 1,057 sqft
- Finished area above ground: 1,057
Property
Parking
- Total spaces: 1
- Parking features: Assigned
- Uncovered spaces: 1
Accessibility
- Accessibility features: Accessible Entrance
Features
- Has view: Yes
- View description: Water, Harbor, Ocean, Public Water View
- Has water view: Yes
- Water view: Harbor,Ocean,Public,Water
- Waterfront features: Waterfront, Ocean, Bay, 0 to 1/10 Mile To Beach, Beach Ownership(Public)
Details
- Parcel number: 177481
- Zoning: INDA
Construction
Type & style
- Home type: Condo
- Property subtype: Condominium
- Attached to another structure: Yes
Materials
- Brick
Condition
- Year built: 1986
Utilities & green energy
- Electric: 110 Volts
- Sewer: Public Sewer
- Water: Public
- Utilities for property: for Electric Range, for Electric Oven, for Electric Dryer
Community & HOA
Community
- Features: Public Transportation, Shopping, Pool, Tennis Court(s), Park, Walk/Jog Trails, Golf, Medical Facility, Laundromat, Bike Path, Conservation Area, Highway Access, Marina, Private School, Public School, T-Station, University
- Security: Intercom, Security Gate
HOA
- Amenities included: Pool, Laundry, Elevator(s)
- Services included: Water, Sewer, Insurance, Road Maintenance, Snow Removal, Trash
- HOA fee: $832 monthly
Location
- Region: Quincy
Financial & listing details
- Price per square foot: $396/sqft
- Tax assessed value: $393,800
- Annual tax amount: $4,639
- Date on market: 10/6/2026
Estimated market value
$412,900
$392,000 - $434,000
$2,606/mo
Price history
| Date | Event | Price |
|---|---|---|
| 10/6/2026 | Listed for sale | $418,900-2.4%$396/sqft |
Source: MLS PIN #73587039 Report a problem | ||
| 10/6/2026 | Listing removed | $429,000$406/sqft |
Source: MLS PIN #73566154 Report a problem | ||
| 8/20/2026 | Listed for sale | $429,000+38.4%$406/sqft |
Source: MLS PIN #73566154 Report a problem | ||
| 3/12/2018 | Sold | $310,000-3.1%$293/sqft |
Source: Public Record Report a problem | ||
| 2/1/2018 | Pending sale | $319,900$303/sqft |
Source: Minuteman Apartment and Homes #72259806 Report a problem | ||
| 1/26/2018 | Listed for sale | $319,900$303/sqft |
Source: Minuteman Apartment and Homes #72259806 Report a problem | ||
| 1/17/2018 | Pending sale | $319,900$303/sqft |
Source: Minuteman Apartment and Homes #72259806 Report a problem | ||
| 12/8/2017 | Price change | $319,900-5.9%$303/sqft |
Source: Minuteman Apartment and Homes #72259806 Report a problem | ||
| 11/30/2017 | Listed for sale | $339,900+307.1%$322/sqft |
Source: Minuteman Apartment and Homes #72259806 Report a problem | ||
| 11/1/1996 | Sold | $83,500-6.2%$79/sqft |
Source: Public Record Report a problem | ||
| 8/6/1991 | Sold | $89,000$84/sqft |
Source: Public Record Report a problem | ||
Public tax history
| Year | Property taxes | Tax assessment |
|---|---|---|
| 2025 | $4,430 -0.2% | $384,200 -2.4% |
| 2024 | $4,437 +14.4% | $393,700 +13% |
| 2023 | $3,877 -4.5% | $348,300 +2.8% |
| 2022 | $4,060 +3.6% | $338,900 +5% |
| 2021 | $3,918 -3.4% | $322,700 -1.2% |
| 2020 | $4,058 +13.9% | $326,500 +15% |
| 2019 | $3,563 -3.8% | $283,900 +2.2% |
| 2018 | $3,705 -2.6% | $277,700 +3.4% |
| 2017 | $3,805 +5.1% | $268,500 +6.5% |
| 2016 | $3,622 +3.7% | $252,200 +5.4% |
| 2015 | $3,492 +9.6% | $239,200 +11.6% |
| 2014 | $3,186 +7.3% | $214,400 +4.7% |
| 2013 | $2,970 +3.4% | $204,800 -2% |
| 2012 | $2,872 +1.8% | $208,900 -0.6% |
| 2011 | $2,821 -0.4% | $210,200 -1.9% |
| 2010 | $2,833 -0.1% | $214,300 -4.8% |
| 2009 | $2,835 +3% | $225,000 -11.5% |
| 2008 | $2,752 +4.4% | $254,100 +0.7% |
| 2007 | $2,635 | $252,400 |
Find assessor info on the county website
Monthly payment
Est. payment
Payment breakdown
Explore the cost of this home by adjusting the details. Changes won't be saved.Climate risks
Neighborhood: 02169



Similar homes
- $425,0002 bd2 ba1.1k sqftCaptains Cove, Quincy, MA 02169For Sale
 MLS ID #73571540, Christopher M. Byrne, Berkshire Hathaway HomeServices Commonwealth Real Estate. MLS PIN
 - $419,9002 bd2 ba939 sqftTurtle Crossing, Braintree, MA 02184For Sale
 MLS ID #73591246, Shourya Nandrajog, eXp Realty LLC. MLS PIN
 - $399,0001 bd1 ba880 sqft77 Adams St Unit 610, Quincy, MA 02169For Sale
 MLS ID #73565830, Chang Zeng, East West Real Estate, LLC. MLS PIN
 - $327,5001 bd1 ba776 sqftCaptain's Cove, Quincy, MA 02169For Sale
 MLS ID #73571252, Thomas O'Connor, Conway - West Roxbury. MLS PIN
