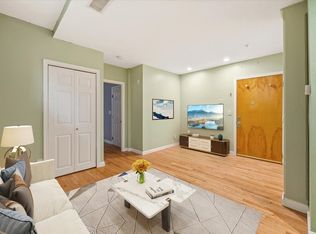
Enjoy bright, comfortable condo living at 21 Linden St, Unit 301, a spacious 2-bedroom, 1-bath corner residence with desirable southern exposure. Positioned within a 5 min walk to Wollaston Train Station and close to local markets, restaurants, shopping, and everyday conveniences, this home offers easy access throughout Quincy and a straightforward commute into Boston. As a south-facing corner unit, oversized windows capture abundant natural light throughout the day, creating a warm, open, and airy atmosphere. The kitchen features a functional layout that maximizes both workspace and storage. A generously sized living room provides plenty of flexibility for relaxing, entertaining, or creating a dedicated dining or work area. Both bedrooms offer excellent space and large closets, including a walk-in closet, while the thoughtful floor plan makes efficient use of every room. The building has also benefited from recent improvements, including a new roof and exterior upgrades, providing added value for the next owner. With its corner location, southern exposure, natural light, generous living space, and exceptional accessibility, Unit 301 is the perfect opportunity for first-time buyers, downsizers, commuters, or anyone looking for easy living in a convenient Quincy location.
For sale
Price cut: $10K (10/30)
$409,000
21 Linden St APT 301, Quincy, MA 02170
2beds
763sqft
Condominium
Built in 1987
-- sqft lot
$402,500 Zestimate®
$536/sqft
$481/mo HOA
What's special
Corner locationDesirable southern exposureSouth-facing corner unit
- 32 days
- 895
- 34
Zillow last checked:
Listing updated:
Listed by:
Austin Partain 617-903-0736,
William Raveis R.E. & Home Services 617-322-3933
Source: MLS PIN,MLS#: 73588007
Facts & features
Interior
Bedrooms & bathrooms
- Bedrooms: 2
- Bathrooms: 1
- Full bathrooms: 1
- Main level bathrooms: 1
- Main level bedrooms: 2
Primary bedroom
- Features: Walk-In Closet(s), Flooring - Wall to Wall Carpet, Window(s) - Bay/Bow/Box
- Level: Main,First
- Area: 150
- Dimensions: 15 x 10
Bedroom 2
- Features: Closet, Flooring - Wall to Wall Carpet, Window(s) - Bay/Bow/Box
- Level: Main,First
- Area: 117
- Dimensions: 9 x 13
Bathroom 1
- Features: Bathroom - Full, Bathroom - With Tub & Shower, Flooring - Stone/Ceramic Tile, Lighting - Overhead
- Level: Main,First
- Area: 40
- Dimensions: 8 x 5
Dining room
- Features: Flooring - Hardwood, Window(s) - Bay/Bow/Box
- Level: Main,First
- Area: 96
- Dimensions: 12 x 8
Kitchen
- Features: Flooring - Stone/Ceramic Tile, Countertops - Upgraded, Lighting - Overhead
- Level: Main,First
- Area: 77
- Dimensions: 11 x 7
Living room
- Features: Closet, Flooring - Wood, Window(s) - Bay/Bow/Box, Lighting - Overhead
- Level: Main,First
- Area: 240
- Dimensions: 16 x 15
Heating
- Forced Air, Electric
Cooling
- Central Air
Appliances
- Included: Range, Dishwasher, Refrigerator
- Laundry: In Building
Features
- Flooring: Wood, Tile
- Windows: Insulated Windows
- Has basement: No
- Has fireplace: No
- Common walls with other units/homes: End Unit,Corner
Interior area
- Total structure area: 763
- Total interior livable area: 763 sqft
- Finished area above ground: 763
Property
Parking
- Total spaces: 1
- Parking features: Off Street, Assigned
- Uncovered spaces: 1
Features
- Entry location: Unit Placement(Upper)
- Waterfront features: Beach Access, Bay, Ocean, 1 to 2 Mile To Beach, Beach Ownership(Public)
Details
- Parcel number: 188185
- Zoning: Res
Construction
Type & style
- Home type: Condo
- Property subtype: Condominium
- Attached to another structure: Yes
Materials
- Frame, Brick
Condition
- Year built: 1987
Utilities & green energy
- Sewer: Public Sewer
- Water: Public
- Utilities for property: for Electric Range, for Electric Oven
Green energy
- Energy efficient items: Thermostat
Community & HOA
Community
- Features: Public Transportation, Shopping, Tennis Court(s), Park, Walk/Jog Trails, Golf, Conservation Area, Highway Access, House of Worship, Marina, Private School, Public School, T-Station
HOA
- Amenities included: Elevator(s)
- Services included: Water, Sewer, Insurance, Maintenance Structure, Maintenance Grounds, Snow Removal, Reserve Funds
- HOA fee: $481 monthly
Location
- Region: Quincy
Financial & listing details
- Price per square foot: $536/sqft
- Tax assessed value: $374,900
- Annual tax amount: $4,416
- Date on market: 10/7/2026
Estimated market value
$402,500
$382,000 - $423,000
$2,075/mo
Price history
| Date | Event | Price |
|---|---|---|
| 10/30/2026 | Price change | $409,000-2.4%$536/sqft |
Source: MLS PIN #73588007 Report a problem | ||
| 10/7/2026 | Listed for sale | $419,000+240.9%$549/sqft |
Source: MLS PIN #73588007 Report a problem | ||
| 5/24/1999 | Sold | $122,900+49%$161/sqft |
Source: Public Record Report a problem | ||
| 12/22/1995 | Sold | $82,500-2.9%$108/sqft |
Source: Public Record Report a problem | ||
| 8/31/1992 | Sold | $85,000-30.3%$111/sqft |
Source: Public Record Report a problem | ||
| 11/12/1987 | Sold | $122,000$160/sqft |
Source: Public Record Report a problem | ||
Public tax history
| Year | Property taxes | Tax assessment |
|---|---|---|
| 2025 | $3,941 +0.7% | $341,800 -1.6% |
| 2024 | $3,913 +12.2% | $347,200 +10.8% |
| 2023 | $3,487 -11.5% | $313,300 -4.7% |
| 2022 | $3,939 +5.1% | $328,800 +6.5% |
| 2021 | $3,749 +1.7% | $308,800 +4.1% |
| 2020 | $3,687 +8.4% | $296,600 +9.5% |
| 2019 | $3,400 +1.3% | $270,900 +7.7% |
| 2018 | $3,355 +4.5% | $251,500 +11% |
| 2017 | $3,211 +5.2% | $226,600 +6.6% |
| 2016 | $3,053 -0.5% | $212,600 +1.2% |
| 2015 | $3,067 +24.9% | $210,100 +27.1% |
| 2014 | $2,456 -2.4% | $165,300 -4.8% |
| 2013 | $2,517 +1.7% | $173,600 -3.6% |
| 2012 | $2,476 +2.4% | $180,100 |
| 2011 | $2,417 -8.7% | $180,100 -10.1% |
| 2010 | $2,648 -0.1% | $200,300 -4.8% |
| 2009 | $2,651 +10.2% | $210,400 -5.3% |
| 2008 | $2,405 -3.6% | $222,100 -7.1% |
| 2007 | $2,495 | $239,000 |
Find assessor info on the county website
Monthly payment
Est. payment
Payment breakdown
Explore the cost of this home by adjusting the details. Changes won't be saved.Climate risks
Neighborhood: North Quincy
Nearby schools
Schools provided by the listing agent
- Elementary: Wollaston
- Middle: Atlantic
- High: North Quincy High School
Source: MLS PIN. This data may not be complete. We recommend contacting the local school district to confirm school assignments for this home.



Similar homes
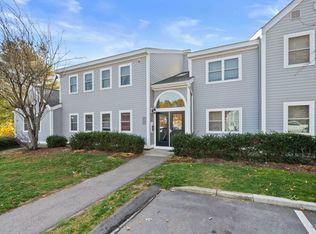
- $449,9002 bd1 ba936 sqft404 Tuckers Ln #404, Hingham, MA 02043For Sale
 MLS ID #73599375, Shauna Fanning Peterson, William Raveis R.E. & Home Services. MLS PIN
- $399,0002 bd1 ba735 sqft1185 Adams St APT 17, Dorchester, MA 02124For Sale
 MLS ID #73572574, Joseph McEachern, Paramount Properties. MLS PIN
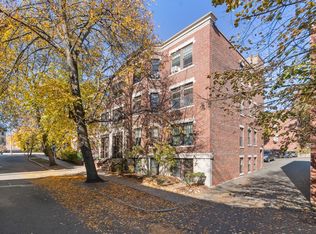
- $409,0002 bd1 ba600 sqftPleasant Court Condominium, Brookline, MA 02446For Sale
 MLS ID #73598304, Luan White, Coldwell Banker Realty - Brookline. MLS PIN
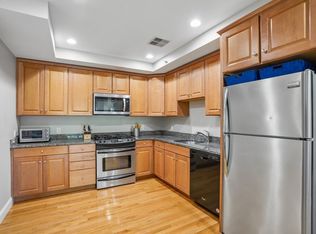
- $475,0002 bd2 ba1k sqftQuarry Meadows, Quincy, MA 02169For Sale
 MLS ID #73577932, Erin Thomas, Conway - Walpole. MLS PIN
