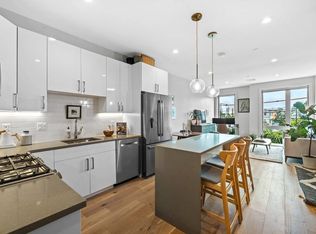
Newly priced at a level not previously seen at The Mezz for a two-bedroom residence with two garage spaces, this penthouse-level corner home brings together views, natural light, and exceptional convenience in the heart of South Boston. Walls of glass frame downtown Boston and Thomas Park, while dramatic ceiling heights and an elevated position create a bright, open living environment above the energy of Broadway. The kitchen features Bosch appliances and a waterfall quartz island, flowing naturally into the living and dining spaces and out to a private balcony. Two deeded garage spaces, elevator access, a shared roof terrace, and club room add a level of ease difficult to replicate at this price point. At 420 W Broadway, restaurants, cafés, fitness studios, and neighborhood favorites are just outside your door, with the Seaport, downtown Boston, Logan Airport, and the beach all within easy reach. A compelling combination of location, lifestyle, and value.
For sale
$925,000
420 W Broadway #604, Boston, MA 02127
2beds
876sqft
Condominium
Built in 2019
-- sqft lot
$907,300 Zestimate®
$1,056/sqft
$547/mo HOA
What's special
Waterfall quartz islandClub roomLiving and dining spacesPrivate balconyShared roof terracePenthouse-level corner homeDramatic ceiling heights
- 2 days
- 105
- 9
Zillow last checked:
Listing updated:
Listed by:
John Ivanoff 954-598-3929,
Coldwell Banker Realty - Hingham 781-749-4300
Source: MLS PIN,MLS#: 73572901
Facts & features
Interior
Bedrooms & bathrooms
- Bedrooms: 2
- Bathrooms: 1
- Full bathrooms: 1
- Main level bedrooms: 1
Primary bedroom
- Features: Vaulted Ceiling(s), Closet, Recessed Lighting
- Level: Main,First
Bedroom 2
- Features: Vaulted Ceiling(s), Closet, Flooring - Hardwood, Recessed Lighting
- Level: First
Primary bathroom
- Features: Yes
Bathroom 1
- Features: Bathroom - Full, Bathroom - Double Vanity/Sink, Flooring - Stone/Ceramic Tile, Countertops - Stone/Granite/Solid, Recessed Lighting, Remodeled
- Level: First
Kitchen
- Features: Vaulted Ceiling(s), Countertops - Stone/Granite/Solid, Kitchen Island, Recessed Lighting, Remodeled, Stainless Steel Appliances, Lighting - Sconce
- Level: Main,First
Living room
- Features: Vaulted Ceiling(s), Flooring - Hardwood, Window(s) - Picture, Balcony / Deck, Balcony - Exterior, Exterior Access, High Speed Internet Hookup, Open Floorplan, Recessed Lighting, Remodeled
- Level: Main,First
Heating
- Forced Air
Cooling
- Central Air
Appliances
- Included: Range, Dishwasher, Disposal, Microwave, Refrigerator, Freezer, Washer, Dryer
- Laundry: Laundry Closet, Main Level, First Floor, In Unit, Electric Dryer Hookup
Features
- Internet Available - Unknown, Elevator
- Flooring: Hardwood, Stone / Slate
- Has basement: No
- Has fireplace: No
- Common walls with other units/homes: No One Above,Corner
Interior area
- Total structure area: 876
- Total interior livable area: 876 sqft
- Finished area above ground: 876
Property
Parking
- Total spaces: 2
- Parking features: Under, Garage Door Opener, Deeded, Off Street, Tandem
- Attached garage spaces: 1
- Uncovered spaces: 1
Features
- Exterior features: Balcony
- Waterfront features: Harbor, Ocean, 1/10 to 3/10 To Beach, Beach Ownership(Public)
Details
- Parcel number: 5175500
- Zoning: CD
Construction
Type & style
- Home type: Condo
- Property subtype: Condominium
- Attached to another structure: Yes
Condition
- Year built: 2019
Utilities & green energy
- Sewer: Public Sewer
- Water: Public
- Utilities for property: for Electric Dryer
Community & HOA
Community
- Features: Public Transportation, Shopping, Park, Walk/Jog Trails, Highway Access, House of Worship, T-Station
- Security: Intercom
HOA
- Amenities included: Elevator(s), Clubroom, Clubhouse
- Services included: Water, Sewer, Insurance, Maintenance Structure, Snow Removal, Trash, Reserve Funds
- HOA fee: $547 monthly
Location
- Region: Boston
Financial & listing details
- Price per square foot: $1,056/sqft
- Tax assessed value: $1,084,700
- Annual tax amount: $12,675
- Date on market: 9/8/2026
Estimated market value
$907,300
$862,000 - $953,000
$4,300/mo
Price history
| Date | Event | Price |
|---|---|---|
| 9/8/2026 | Listed for sale | $925,000-5.6%$1,056/sqft |
Source: MLS PIN #73572901 Report a problem | ||
| 6/15/2026 | Listing removed | $980,000$1,119/sqft |
Source: MLS PIN #73498858 Report a problem | ||
| 4/9/2026 | Listed for sale | $980,000$1,119/sqft |
Source: MLS PIN #73498858 Report a problem | ||
| 11/26/2025 | Listing removed | $980,000$1,119/sqft |
Source: MLS PIN #73428743 Report a problem | ||
| 9/10/2025 | Listed for sale | $980,000-7.5%$1,119/sqft |
Source: MLS PIN #73428743 Report a problem | ||
| 8/4/2025 | Listing removed | $1,059,000$1,209/sqft |
Source: MLS PIN #73395810 Report a problem | ||
| 6/24/2025 | Listed for sale | $1,059,000$1,209/sqft |
Source: MLS PIN #73395810 Report a problem | ||
| 6/24/2025 | Listing removed | $1,059,000$1,209/sqft |
Source: MLS PIN #73374734 Report a problem | ||
| 5/14/2025 | Listed for sale | $1,059,000+1%$1,209/sqft |
Source: MLS PIN #73374734 Report a problem | ||
| 10/16/2023 | Listing removed | $1,049,000$1,197/sqft |
Source: MLS PIN #73155905 Report a problem | ||
| 9/6/2023 | Listed for sale | $1,049,000$1,197/sqft |
Source: MLS PIN #73155905 Report a problem | ||
| 6/1/2023 | Listing removed | $1,049,000$1,197/sqft |
Source: MLS PIN #73099872 Report a problem | ||
| 4/18/2023 | Listed for sale | $1,049,000-12.5%$1,197/sqft |
Source: MLS PIN #73099872 Report a problem | ||
| 4/18/2023 | Listing removed | $1,199,000$1,369/sqft |
Source: MLS PIN #73051861 Report a problem | ||
| 11/22/2022 | Contingent | $1,199,000$1,369/sqft |
Source: MLS PIN #73051861 Report a problem | ||
| 10/25/2022 | Listed for sale | $1,199,000$1,369/sqft |
Source: MLS PIN #73051861 Report a problem | ||
Public tax history
Tax history is unavailable.
Monthly payment
Est. payment
Payment breakdown
Explore the cost of this home by adjusting the details. Changes won't be saved.Climate risks
Neighborhood: South Boston


Similar homes
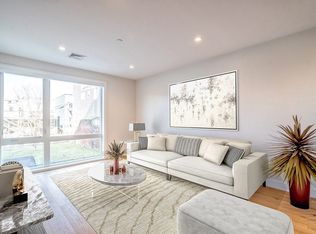
- $899,0002 bd2 ba1k sqftVesta, Boston, MA 02127For Sale
 MLS ID #73573792, Dan Gollinger, The Collaborative Companies. MLS PIN
 - $999,0002 bd2 ba1.1k sqftVesta, Boston, MA 02127For SaleMLS ID #73573791, Dan Gollinger, The Collaborative Companies. MLS PIN
- $929,9002 bd2 ba978 sqft150 W. Broadway Condominium, Boston, MA 02127For Sale
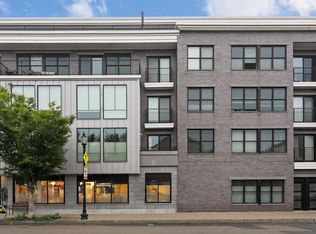 MLS ID #73444958, Judith Zissulis, Keller Williams Realty Evolution. MLS PIN
 - $1,075,0002 bd2 ba1.2k sqft410 W Broadway #301, Boston, MA 02127For Sale
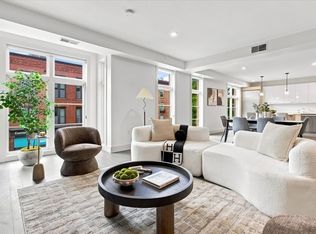 MLS ID #73560381, Frank Kenefick, Dorado Properties. MLS PIN
