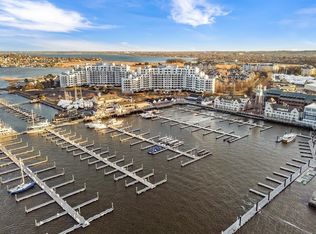
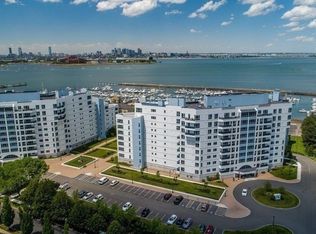
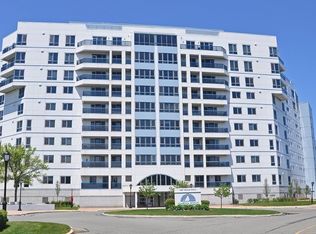
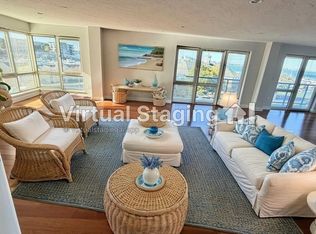
Come home to a view like this from this sixth-floor waterfront condominium residence, U-605W, offers truly breathtaking, unobstructed views of Marina Bay & Boston skyline from its wall-to-wall, floor-to-ceiling windows, & is located directly in the center of the West Tower. First offering by the original family since pre-construction, this expansive 2-bedroom, 2-bath home features approx.1,452 sq ft, w/renovated kitchen & guest bath.Quality finishes throughout that anchor the open-concept living & dining areas.Juliette balcony is accessible from both the living room & the primary bedroom suite w/en-suite bath w/marble double vanity & jetted tub. Two deeded garage spaces P-2 Garage #22 & # 23 &private storage Door S2-Bin# 256 included.Enjoy amenities including 24-hour concierge, fitness center and hospitality suite (fees), weekday shuttle to North Quincy Red Line. Steps to Marina Bay’s vibrant boardwalk dining, retail, marina access, seasonal water shuttle to Boston
For sale
$829,999
2001 Marina Dr APT 605, Quincy, MA 02171
2beds
1,452sqft
:
Get pre-qualified$6,475/mo
Condominium
Built in 1987
-- sqft lot
$804,900 Zestimate®
$572/sqft
$1,094/mo HOA
What's special
Renovated kitchenQuality finishes throughoutWaterfront condominium residenceWall-to-wall floor-to-ceiling windows
- 96 days |
- 488 |
- 9 |
Zillow last checked:
Listing updated:
Listed by:
Colleen Brennan Russo 617-842-8065,
Marina Bay Properties, LLC 617-842-8065
Source: MLS PIN,MLS#: 73504471
Facts & features
Interior
Bedrooms & bathrooms
- Bedrooms: 2
- Bathrooms: 2
- Full bathrooms: 2
Primary bedroom
- Features: Walk-In Closet(s), Flooring - Wall to Wall Carpet, Balcony / Deck
- Level: First
Bedroom 2
- Features: Closet, Flooring - Wall to Wall Carpet
- Level: First
Primary bathroom
- Features: Yes
Bathroom 1
- Features: Bathroom - Full, Bathroom - Double Vanity/Sink, Flooring - Marble
- Level: First
Bathroom 2
- Features: Bathroom - Full, Flooring - Stone/Ceramic Tile
- Level: First
Dining room
- Features: Flooring - Marble
- Level: First
Kitchen
- Features: Flooring - Stone/Ceramic Tile, Countertops - Stone/Granite/Solid
- Level: First
Living room
- Features: Flooring - Hardwood, Balcony / Deck
- Level: First
Heating
- Heat Pump, Electric, Individual, Unit Control
Cooling
- Central Air, Heat Pump, Individual, Unit Control
Appliances
- Included: Range, Dishwasher, Disposal, Microwave, Refrigerator, Washer, Dryer, Plumbed For Ice Maker
- Laundry: Electric Dryer Hookup, First Floor, In Unit, Washer Hookup
Features
- Elevator
- Flooring: Tile, Marble, Hardwood
- Windows: Insulated Windows
- Has basement: No
- Has fireplace: No
Interior area
- Total structure area: 1,452
- Total interior livable area: 1,452 sqft
- Finished area above ground: 1,452
Property
Parking
- Total spaces: 2
- Parking features: Under, Garage Door Opener, Storage, Deeded, Guest, Paved
- Attached garage spaces: 2
- Has uncovered spaces: Yes
Accessibility
- Accessibility features: No
Features
- Entry location: Unit Placement(Upper)
- Patio & porch: Covered
- Exterior features: Covered Patio/Deck, City View(s)
- Has view: Yes
- View description: City, Water, Bay, Marina, Ocean, Public Water View
- Has water view: Yes
- Water view: Bay,Marina,Ocean,Public,Water
- Waterfront features: Waterfront, Navigable Water, Ocean, Bay, Walk to, Marina, Public, Ocean, Walk to, 3/10 to 1/2 Mile To Beach, Beach Ownership(Public)
Details
- Parcel number: M:6076C B:54 L:605,193335
- Zoning: BUSC
Construction
Type & style
- Home type: Condo
- Property subtype: Condominium
- Attached to another structure: Yes
Materials
- Roof: Rubber
Condition
- Year built: 1987
Utilities & green energy
- Electric: Circuit Breakers
- Sewer: Public Sewer
- Water: Public
- Utilities for property: for Electric Range, for Electric Oven, for Electric Dryer, Washer Hookup, Icemaker Connection
Community & HOA
Community
- Features: Public Transportation, Shopping, Park, Walk/Jog Trails, Golf, Medical Facility, Conservation Area, Highway Access, House of Worship, Marina, Public School, T-Station, University, Other
- Security: Concierge
HOA
- Amenities included: Hot Water, Elevator(s)
- Services included: Water, Sewer, Insurance, Maintenance Structure, Road Maintenance, Maintenance Grounds, Snow Removal, Trash, Reserve Funds
- HOA fee: $1,094 monthly
Location
- Region: Quincy
Financial & listing details
- Price per square foot: $572/sqft
- Tax assessed value: $797,700
- Annual tax amount: $9,396
- Date on market: 5/2/2026
Estimated market value
$804,900
$765,000 - $845,000
$4,149/mo
Price history
| Date | Event | Price |
|---|---|---|
| 5/1/2026 | Listed for sale | $829,999+176.4%$572/sqft |
Source: MLS PIN #73504471 Report a problem | ||
| 1/4/2012 | Listing removed | $2,500$2/sqft |
Source: Marina Bay Properties, Inc. #71319272 Report a problem | ||
| 12/14/2011 | Listed for rent | $2,500$2/sqft |
Source: Marina Bay Properties, Inc. #71319272 Report a problem | ||
| 10/27/1987 | Sold | $300,250$207/sqft |
Source: Public Record Report a problem | ||
Public tax history
| Year | Property taxes | Tax assessment |
|---|---|---|
| 2025 | $9,197 +1.1% | $797,700 -1.2% |
| 2024 | $9,098 +13.5% | $807,300 +12.1% |
| 2023 | $8,014 +2.1% | $720,000 +9.9% |
| 2022 | $7,850 +1% | $655,300 +2.3% |
| 2021 | $7,776 -4.3% | $640,500 -2% |
| 2020 | $8,125 -5.6% | $653,700 -4.7% |
| 2019 | $8,608 +1.4% | $685,900 +7.7% |
| 2018 | $8,492 +4.8% | $636,600 +11.3% |
| 2017 | $8,105 +6.7% | $572,000 +8.2% |
| 2016 | $7,594 +11.8% | $528,800 +13.6% |
| 2015 | $6,795 +11.6% | $465,400 +13.6% |
| 2014 | $6,088 +30% | $409,700 +26.9% |
| 2013 | $4,682 -20.3% | $322,900 -24.4% |
| 2012 | $5,871 -12.8% | $427,000 -14.9% |
| 2011 | $6,733 +8.7% | $501,700 +7.1% |
| 2010 | $6,195 -0.2% | $468,600 -4.9% |
| 2009 | $6,206 +1.7% | $492,500 -12.6% |
| 2008 | $6,102 +6% | $563,400 +2.2% |
| 2007 | $5,757 | $551,400 |
Find assessor info on the county website
Monthly payment
Est. payment
Payment breakdown
Explore the cost of this home by adjusting the details. Changes won't be saved.Climate risks
Neighborhood: Squantum
Nearby schools
GreatSchools rating
- 4/10Squantum Elementary SchoolGrades: K-5Distance: 0.8 mi
- 8/10Atlantic Middle SchoolGrades: 6-8Distance: 1.4 mi
- 8/10North Quincy High SchoolGrades: 9-12Distance: 1.5 mi
Schools provided by the listing agent
- Elementary: Squantum
- Middle: Middle
- High: North Quincy
Source: MLS PIN. This data may not be complete. We recommend contacting the local school district to confirm school assignments for this home.
- $810,0002 bd2 ba1.7k sqft2001 Marina Dr APT 308, Quincy, MA 02171Sold
- $480,0001 bd1 ba760 sqft2001 Marina Dr APT 316, Quincy, MA 02171Sold
- $819,9002 bd2 ba1.3k sqft2001 Marina Dr APT 410, Quincy, MA 02171For Sale

- $900,0002 bd2 ba1.9k sqft2001 Marina Dr APT 511, Quincy, MA 02171Sold

- $475,0001 bd1 ba820 sqft2001 Marina Dr APT 515, Quincy, MA 02171Sold
- $475,0001 bd2 ba1k sqft2001 Marina Dr APT 604, Quincy, MA 02171Sold
- $920,1882 bd2 ba1.6k sqft2001 Marina Dr APT 608, Quincy, MA 02171Sold
- $1,145,0002 bd2 ba1.8k sqft2001 Marina Dr APT 609, Quincy, MA 02171Sold
A local agent can set up tours, give advice and negotiate with sellers.
Similar homes
- $879,0002 bd2 ba1.4k sqftMarina Point Condominium, Quincy, MA 02171For Sale
 MLS ID #73478692, Maggie Wong, Eastern Elite Realty, LLC. MLS PIN
 - $1,079,0002 bd2 ba1.9k sqftMarina Point Condominiums, Quincy, MA 02171For Sale
 MLS ID #73442423, Colleen Brennan Russo, Marina Bay Properties, LLC. MLS PIN
 - $825,0002 bd2 ba1k sqft50 Gates St #1, Boston, MA 02127For Sale
 MLS ID #73557333, Lanie Donlan, Real Mont RE. MLS PIN
 - $514,9001 bd1 ba873 sqftSeaport Condominium, Quincy, MA 02171For Sale
 MLS ID #73516449, Colleen Brennan Russo, Marina Bay Properties, LLC. MLS PIN
 - $859,0002 bd2 ba951 sqftThe Aberdeen, Brighton, MA 02135For SaleMLS ID #73558475, Stella Situ, Harmony Hill Realty LLC. MLS PIN
- $819,9994 bd2 ba2k sqftSeabreeze Condominium, Winthrop, MA 02152For SaleMLS ID #73517107, James Iannuzzi, Amo Realty - Boston City Properties. MLS PIN
- $825,0002 bd2 ba1.9k sqft55-59 Hoover Rd, Walpole, MA 02081For SaleMLS ID #73559460, Linda Wigren, Conway - Walpole. MLS PIN
- $729,9003 bd2 ba1.7k sqft35 Francis St, Everett, MA 02149For SaleMLS ID #73560003, Mervin Needham, Preview Properties. MLS PIN
- $749,9952 bd2 ba1.4k sqft1 Seal Harbor Rd APT 700, Winthrop, MA 02152For SaleMLS ID #73553054, Candice Pagliarulo Hodgson, Lyv Realty. MLS PIN
- $695,0002 bd1 ba944 sqftAndrew Place Condominium Trust, South Boston, MA 02127For SaleMLS ID #73513719, Paul Whaley/Charlie Ring Team, Coldwell Banker Realty - Boston. MLS PIN
- $749,9002 bd2 ba1.2k sqftChestnut Hill Towers, Newton, MA 02467For SaleMLS ID #73540055, The Presti Group, Barrett Sotheby's International Realty. MLS PIN
- $819,9002 bd2 ba873 sqftStadia 50 Condominium, Boston, MA 02135For SaleMLS ID #73508156, Henry Li, Thread Real Estate, LLC. MLS PIN
- $799,9002 bd2 ba1.5k sqftAtlantic Hill Ii, Hull, MA 02045For SaleMLS ID #73502016, Judy Hemingway, RE/MAX Realty Pros. MLS PIN
- $799,0005 bd2 ba1.4k sqft129 Chiswick Rd APT 6, Brighton, MA 02135For SaleMLS ID #73440878, Tsz Mui Kwan, Kwan Realty Inc.. MLS PIN
- $630,0003 bd2 ba1.2k sqft8 Myopia Rd, Hyde Park, MA 02136For SaleMLS ID #73557958, Valbona Lavdari, Coldwell Banker Realty - Andovers/Readings Regional. MLS PIN
- $859,0003 bd2 ba1.5k sqft37 Rustcraft Rd, Dedham, MA 02026For SaleMLS ID #73552050, Team ROVI, Real Broker MA, LLC. MLS PIN
- $879,0002 bd2 ba954 sqftThe Aberdeen, Brighton, MA 02135For SaleMLS ID #73534243, Julie Cremin, William Raveis R.E. & Home Services. MLS PIN
- $699,0002 bd1 ba831 sqft110-110 Chestnut St #A, Brookline, MA 02445For SaleMLS ID #73557385, Karen Piedra, Realty Executives Boston West. MLS PIN
- $859,9993 bd2 ba1.8k sqft223 Robert Rd, Dedham, MA 02026For SaleMLS ID #73551603, James Rinaldi, eXp Realty LLC - Corporate Office. MLS PIN
- $629,0002 bd3 ba1.1k sqft159 Willard St APT 7, Quincy, MA 02169For SaleMLS ID #73525990, Tsz Chun Yung, East Coast Realty, Inc.. MLS PIN
