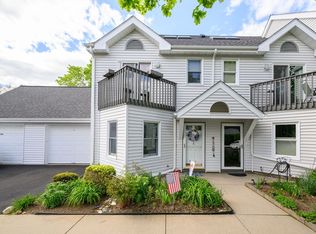
Imagine walking up to the soothing symphony of crashing waves, the salty tang of the ocean air, and panoramic views that stretch endlessly across the horizon. This isn't just a dream; it's your everyday reality at 25 Oceanside Drive. Nestled directly on the captivating shores of Nantasket Beach. This exceptional 2-bedroom, 2-bath end unit offers unparalleled coastal living experience. From the moment you step inside, you will be enveloped by the bright, airy ambiance, with floor-to-ceiling walls of glass in the living room, dining room and kitchen, ensuring that the breathtaking ocean vistas are always the star of the show. Picture cozy evenings by warmth of your gas fireplace, a gentle crackle complementing the rhythm of the tide. Hull offers a charming blend of seaside tranquility. Twenty minute commuter boat ride directly to Boston's Long Wharf. Guest Parking available. NO SPECIAL ASSESSMENTS.
For sale
Price cut: $60K (6/30)
$829,000
25 Oceanside Dr Unit 25, Hull, MA 02045
2beds
1,536sqft
Condominium
Built in 1987
-- sqft lot
$-- Zestimate®
$540/sqft
$1,978/mo HOA
What's special
Breathtaking ocean vistas
- 92 days |
- 621 |
- 16 |
Zillow last checked:
Listing updated:
Listed by:
Judy Hemingway 617-590-4947,
RE/MAX Realty Pros 617-328-3200
Source: MLS PIN,MLS#: 73502016
Loading...
Facts & features
Interior
Bedrooms & bathrooms
- Bedrooms: 2
- Bathrooms: 2
- Full bathrooms: 2
Primary bedroom
- Features: Flooring - Wall to Wall Carpet
- Level: First
- Area: 380
- Dimensions: 20 x 19
Bedroom 2
- Features: Flooring - Wall to Wall Carpet
- Level: First
- Area: 156
- Dimensions: 13 x 12
Primary bathroom
- Features: Yes
Bathroom 1
- Features: Flooring - Stone/Ceramic Tile
- Level: First
Bathroom 2
- Features: Flooring - Stone/Ceramic Tile
- Level: First
Dining room
- Features: Flooring - Stone/Ceramic Tile
- Level: First
- Area: 99
- Dimensions: 11 x 9
Kitchen
- Features: Flooring - Stone/Ceramic Tile
- Level: First
- Area: 150
- Dimensions: 15 x 10
Living room
- Features: Flooring - Stone/Ceramic Tile
- Level: First
- Area: 180
- Dimensions: 15 x 12
Heating
- Central, Natural Gas
Cooling
- Central Air
Appliances
- Included: Range, Dishwasher, Disposal, Trash Compactor, Microwave, Refrigerator, Washer, Dryer
- Laundry: First Floor, In Unit, Gas Dryer Hookup, Washer Hookup
Features
- Flooring: Tile, Carpet
- Has basement: No
- Number of fireplaces: 1
- Common walls with other units/homes: End Unit
Interior area
- Total structure area: 1,536
- Total interior livable area: 1,536 sqft
- Finished area above ground: 1,536
Video & virtual tour
Property
Parking
- Total spaces: 1
- Parking features: Assigned, Off Street, Guest, Paved
- Garage spaces: 1
- Has uncovered spaces: Yes
Features
- Patio & porch: Patio
- Exterior features: Patio, Storage, City View(s), Professional Landscaping
- Has view: Yes
- View description: City, Water, Ocean
- Has water view: Yes
- Water view: Ocean,Water
- Waterfront features: Waterfront, Ocean, Ocean, 0 to 1/10 Mile To Beach, Beach Ownership(Private, Public)
Details
- Parcel number: 3981788
- Zoning: MFA
Construction
Type & style
- Home type: Condo
- Property subtype: Condominium
Materials
- Frame, Stone
- Roof: Shingle
Condition
- Year built: 1987
Utilities & green energy
- Sewer: Public Sewer
- Water: Public
- Utilities for property: for Gas Range, for Gas Oven, for Gas Dryer, Washer Hookup
Community & HOA
Community
- Features: Public Transportation, Shopping, Park, Medical Facility, Laundromat, Bike Path, House of Worship, Public School
HOA
- Amenities included: Elevator(s), Beach Rights, Storage
- Services included: Water, Sewer, Insurance, Maintenance Structure, Road Maintenance, Maintenance Grounds, Snow Removal, Trash, Reserve Funds
- HOA fee: $1,978 monthly
Location
- Region: Hull
Financial & listing details
- Price per square foot: $540/sqft
- Tax assessed value: $619,900
- Annual tax amount: $6,943
- Date on market: 4/15/2026
Estimated market value
Not available
Estimated sales range
Not available
Not available
Price history
| Date | Event | Price |
|---|---|---|
| 6/30/2026 | Price change | $829,000-6.7%$540/sqft |
Source: MLS PIN #73502016 Report a problem | ||
| 4/15/2026 | Listed for sale | $889,000+7.8%$579/sqft |
Source: MLS PIN #73502016 Report a problem | ||
| 1/1/2026 | Listing removed | $825,000$537/sqft |
Source: MLS PIN #73434725 Report a problem | ||
| 9/24/2025 | Listed for sale | $825,000-7.3%$537/sqft |
Source: MLS PIN #73434725 Report a problem | ||
| 9/23/2025 | Listing removed | $889,900$579/sqft |
Source: MLS PIN #73395520 Report a problem | ||
| 8/1/2025 | Price change | $889,900-1.1%$579/sqft |
Source: MLS PIN #73395520 Report a problem | ||
| 6/24/2025 | Listed for sale | $899,900$586/sqft |
Source: MLS PIN #73395520 Report a problem | ||
Public tax history
Tax history is unavailable.
Monthly payment
Est. payment
Payment breakdown
Explore the cost of this home by adjusting the details. Changes won't be saved.Climate risks
Neighborhood: 02045
Nearby schools
GreatSchools rating
- 6/10Lillian M. Jacobs SchoolGrades: PK-7Distance: 4.1 mi
- 6/10Hull High SchoolGrades: 6-12Distance: 4.5 mi
Schools provided by the listing agent
- Elementary: Lilian Jacobs
- Middle: Memorial Middle
- High: Hull High
Source: MLS PIN. This data may not be complete. We recommend contacting the local school district to confirm school assignments for this home.
- $747,7002 bd2 ba1.5k sqft25 Oceanside Dr, Hull, MA 02045Off Market
- $437,3001 bd1 ba757 sqft28 Oceanside Dr, Hull, MA 02045Off Market
- $714,0002 bd2 ba1.5k sqft30 Oceanside Dr, Hull, MA 02045Off Market
- $659,9002 bd2 ba1.5k sqft31 Oceanside Dr, Hull, MA 02045Sold
- $486,2001 bd1 ba798 sqft32 Oceanside Dr, Hull, MA 02045Off Market
- $435,0001 bd1 ba757 sqft33 Oceanside Dr, Hull, MA 02045Off Market
- $474,1001 bd1 ba798 sqft35 Oceanside Dr, Hull, MA 02045Off Market
- $882,8002 bd2 ba1.5k sqft36 Oceanside Dr #36, Hull, MA 02045Off Market
- $508,1001 bd1 ba798 sqft38 Oceanside Dr, Hull, MA 02045Off Market
A local agent can set up tours, give advice and negotiate with sellers.
Similar homes
- $650,0002 bd2 ba1.2k sqft15 Park Ave Unit 211, Hull, MA 02045For Sale
 MLS ID #73533947, Paula Levasseur, Home Bound Realty. MLS PIN
 - $1,150,0002 bd4 ba2.1k sqft48 Valley Beach Ave APT 3, Hull, MA 02045For Sale
 MLS ID #73503174, Deborah Wessling, Redfin Corp.. MLS PIN
 - $539,0002 bd2 ba1.3k sqftDamon Place, Hull, MA 02045For Sale
 MLS ID #73519102, Michelle Cooley, Coldwell Banker Realty - Hingham. MLS PIN
 - $784,9904 bd2 ba2.2k sqft15 D St, Hull, MA 02045For Sale
 MLS ID #73524260, Brian S. McCarthy, McCarthy & Gratta RE. MLS PIN
 - $899,9003 bd2 ba1.4k sqft8 Standish Ave, Hull, MA 02045For SaleMLS ID #73537232, Laurie Ferreira, Coldwell Banker Realty - Hingham. MLS PIN
- $800,0004 bd3 ba1.7k sqft7 Mildred St, Hull, MA 02045For SaleMLS ID #73505088, Home Sold Network, eXp Realty LLC - Corporate Office. MLS PIN
- $825,0002 bd2 ba1.2k sqftTowers Of Chestnut Hill, Newton, MA 02467For SaleMLS ID #73505335, Richard C. Dore, Hammond Residential Real Estate. MLS PIN
- $859,0002 bd2 ba1.7k sqftNahanton Woods, Newton, MA 02459For SaleMLS ID #73529571, CJ Lee, Redfin Corp.. MLS PIN
- $500,0002 bd3 ba1.6k sqftSpinnaker Island, Hull, MA 02045For SaleMLS ID #73514354, Linda Chavez, Keller Williams Realty Signature Properties. MLS PIN
- $850,0003 bd3 ba1.7k sqftHarborside Condominiums@marina Bay, Quincy, MA 02171For SaleMLS ID #73545885, Bunny Cecchetto, Focus Real Estate. MLS PIN
- $874,9002 bd2 ba1.5k sqft350 Revere Beach Blvd #13R, Revere, MA 02151For SaleMLS ID #73537204, Kenneth Celano, Turn Key Realty. MLS PIN
- $599,0002 bd2 ba2.1k sqftSeaport Landing, Lynn, MA 01902For SaleMLS ID #73546833, Andrew Giller, The Agency Marblehead. MLS PIN
- $879,0003 bd3 ba2k sqft15 Rockland St, Hanover, MA 02339For SaleMLS ID #73495485, Jeffrey D. Sill, Reliant Real Estate, Inc.. MLS PIN
- $769,9993 bd2 ba1.6k sqft5 Caldwell St, Weymouth, MA 02191For SaleMLS ID #73540656, Kristine Larue, Anchor Real Estate. MLS PIN
- $449,0002 bd2 ba1.5k sqftEast Bay Condominium, Weymouth, MA 02191For SaleMLS ID #73540315, Kimberly Bowers, Campion & Company Fine Homes Real Estate. MLS PIN
- $899,9002 bd2 ba1.4k sqftMarina Point Condominium, Quincy, MA 02171For SaleMLS ID #73467310, John Balzano, Century 21 North East. MLS PIN
- $899,9903 bd2 ba2.2k sqft347 Plain St, Braintree, MA 02184For SaleMLS ID #73545485, Steven DeFrancesco, Silverstone Realty Group. MLS PIN
- $775,0002 bd2 ba1.4k sqft1 Seal Harbor Rd #Penthouse 16, Winthrop, MA 02152For SaleMLS ID #73532729, Meg Grady, The Persac Group, LLC. MLS PIN
- $799,0004 bd3 ba1.7k sqft8 Country Way, Kingston, MA 02364For SaleMLS ID #73546236, Beatrice Murphy, Lamacchia Realty, Inc.. MLS PIN
- $825,0002 bd2 ba1.4k sqft54 Crescent Ave APT N, Boston, MA 02125For SaleMLS ID #73537427, Carlisle Group, Compass. MLS PIN
